
Open House Sat, Sep 26th 12:00 PM - 2:00 PM


Address
1207 Sandstone Circle, Erie, CO
Price
$ 889,000
Property Attributes
- MLS#1821480
- TypeSingle Family
- Listing Status Active
- CountyBOULDER
- CityErie
- NeighborhoodFlatiron Meadows
- Zip80516
- StyleHouse
- Year Built2019
- Taxes$ 7495
- Price$ 889,000
- Bedrooms4
- Full Bathrooms3
- Half Bathrooms0
- Sqr Footage4586
- Lot Size0.17 Acres
Data Source:
REColorado (MTOMLS)
Property Description
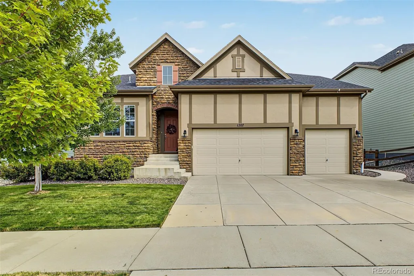
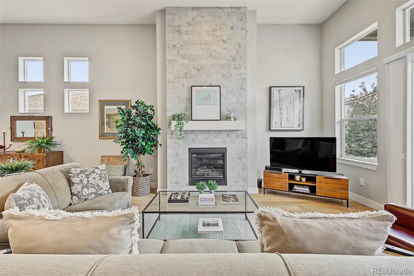
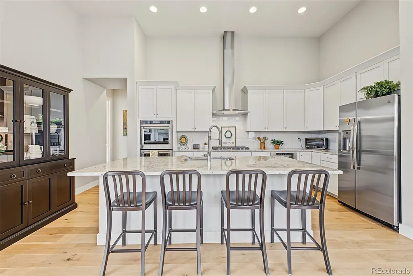
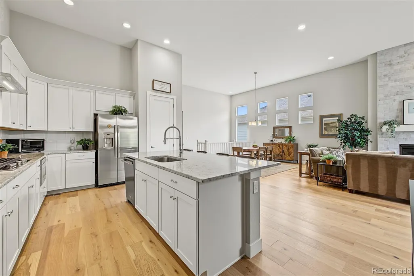
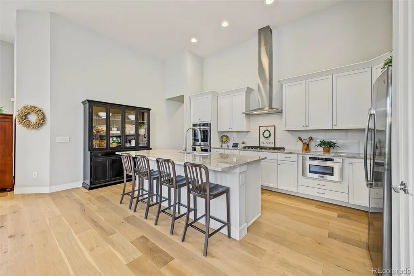
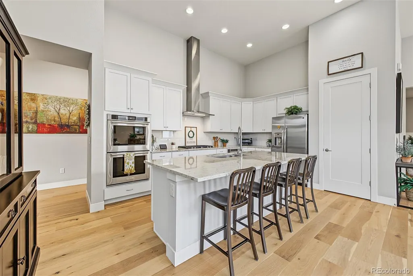
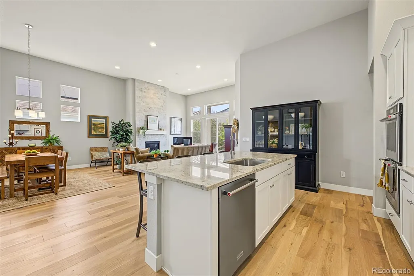
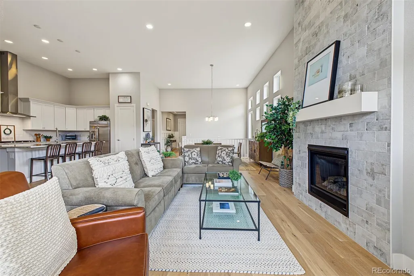
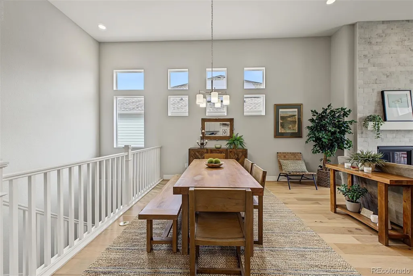
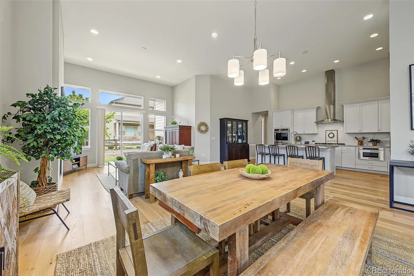
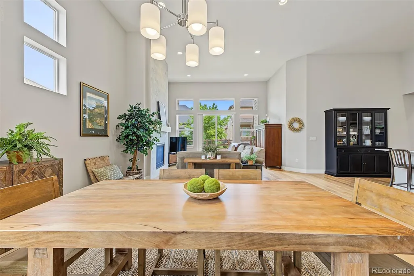
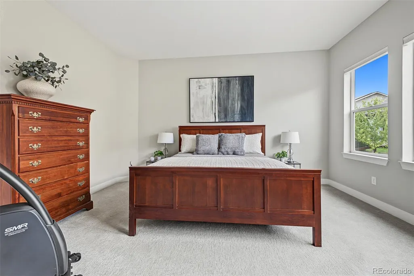
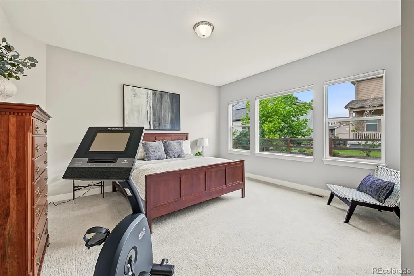
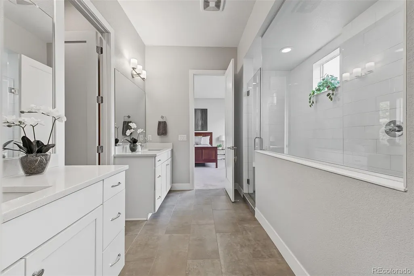
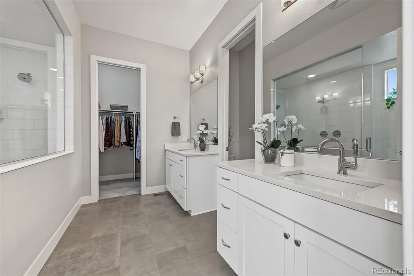
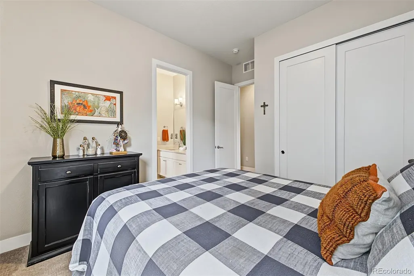
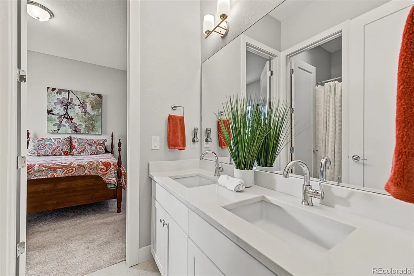
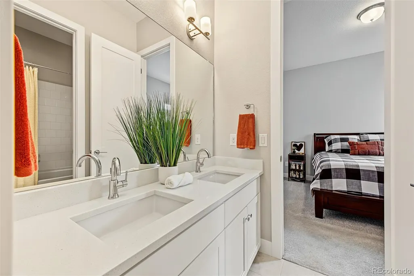
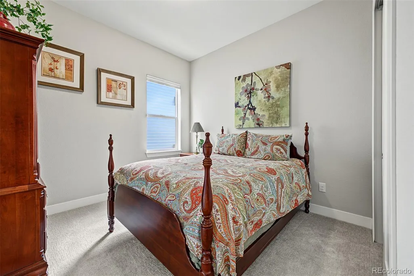
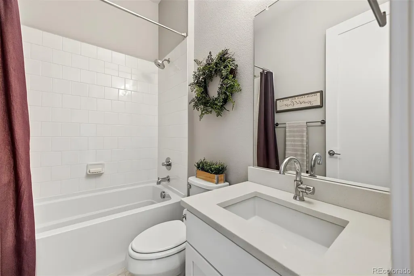
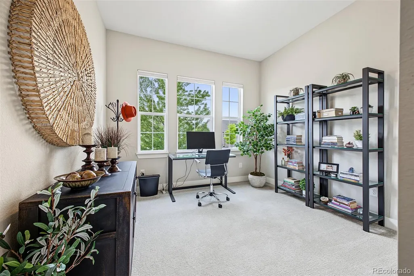
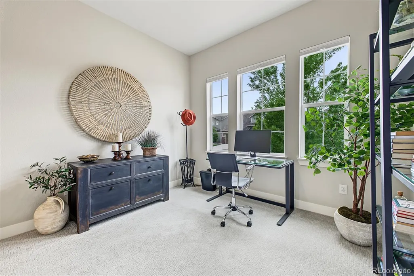
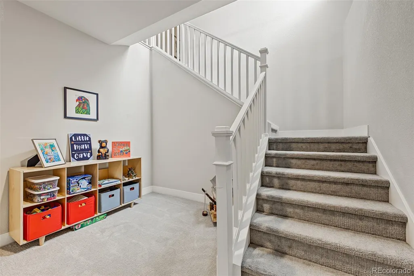
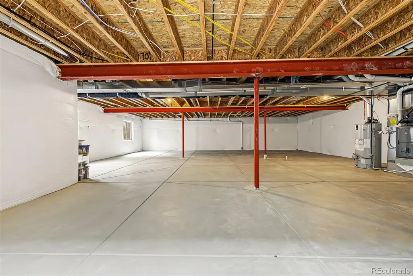
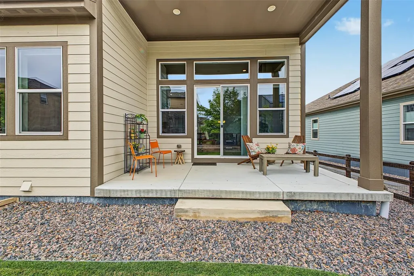
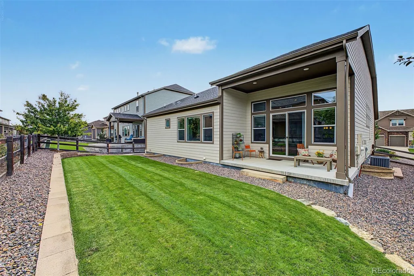
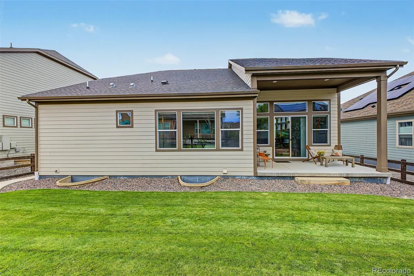
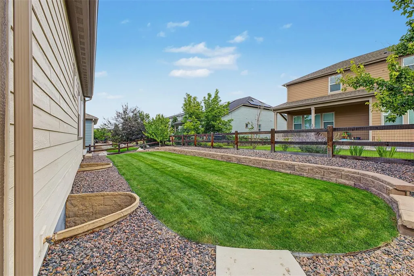
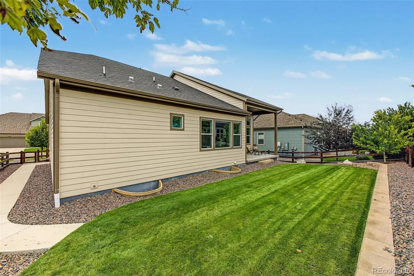
Welcome to this beautifully designed ranch home offering spacious main-level living, impressive finishes, and an open layout filled with natural light. The great room makes an immediate statement with soaring 13-foot ceilings, expansive windows, and a dramatic floor-to-ceiling stone fireplace. The space flows seamlessly into the kitchen, featuring a large quartz island, white cabinetry, double ovens, a gas cooktop, and plenty of room to gather and entertain. Engineered hardwood flooring extends throughout much of the main level, complemented by quartz countertops, contemporary finishes, and a light, neutral color palette. The primary suite offers a private retreat with a spacious walk-in shower featuring dual shower heads, separate vanities, and a generous walk-in closet. Two additional bedrooms share a convenient Jack-and-Jill bathroom, with an additional bedroom great for guest or a home office. Step outside to the covered patio for additional living and entertaining space. A 3-car garage provides plenty of room for vehicles and storage, while the full unfinished basement offers incredible potential for future bedrooms, recreation space, a home gym, or additional living areas. Ideally located with easy access to Erie, Lafayette, and Louisville, this home is within the Boulder Valley School District and just a short walk from neighborhood parks and Meadowlark School. A fantastic combination of location, space, and single-level living.
| Elementary School | Middle School | High School |
|---|---|---|
| Meadowlark Elementary School | Meadowlark Middle School | Centaurus High School |
| Price History | |
|---|---|
| 9/18/2026 | Listed $889,000 |
General Features
| Sewer | Public Sewer |
|---|---|
| Heating | Forced Air |
| Cooling | Central Air |
| Possession | Negotiable |
| Roof | Composition |
| Appliances | Cooktop,Dishwasher,Disposal,Double Oven,Dryer,Microwave,Range Hood,Refrigerator,Sump Pump,Washer |
| HOA Fee | 55 |
| Garage Spaces | 3 |
| Patio/Porch Features | Front Porch,Patio |
| Security Features | Carbon Monoxide Detector(s),Smoke Detector(s) |
| Construction Materials | Frame,Stone,Stucco |
| Exclusions | Personal Property |
| Year Built | 2019 |
| Levels | One |
| Property Subtype | Single Family Residence |
| Tax Year | 2025 |
| Ownership | Individual |
| Assoc Fee Paid Per | Monthly |
| County | Boulder |
| Property Type | Residential |
| HOA | Yes |
| Attached Garage | Yes |
| Subdivision Name | Flatiron Meadows |
| Full Baths | 2 |
| Status | Active |
| High School | Centaurus |
| City | Erie |
| Association Name | Flatiron Meadows HOA |
| Senior Community Y/N | No |
| High School District | Boulder Valley RE 2 |
| Lot Size Units | Square Feet |
| Lot Size Square Feet | 7530 |
| Listing Terms | Cash,Conventional,FHA,VA Loan |
| Elementary School | Meadowlark |
| Tax Annual Amount | 7495 |
| Middle/Junior High School | Meadowlark |
| Virtual Tour | https://dashboard.rocketlister.com/anon/media-preview/831260 |
| Structure Type | House |
| Builder Name | William Lyon Homes |
| Standard Status | Active |
| Occupancy Type | Owner |
| Middle/Junior School District | Boulder Valley RE 2 |
| Elementary School District | Boulder Valley RE 2 |
Interior Features
| Interior Amenities | Breakfast Bar,Built-in Features,Eat-in Kitchen,Entrance Foyer,High Ceilings,Jack & Jill Bathroom,Kitchen Island,Open Floorplan,Pantry,Primary Suite,Quartz Counters,Smoke Free,Walk-In Closet(s) |
|---|---|
| Basement | Full,Unfinished |
| Flooring | Carpet,Tile,Wood |
| Total Fireplaces | 1 |
| Fireplace Features | Great Room |
| Basement (Y/N) | Yes |
| Above Grade Finished Area | 2293 |
| 3/4 Baths | 1 |
| Total Bedrooms | 4 |
| Main Level Bedrooms | 4 |
| Main Level Bathrooms | 3 |
| Total Baths | 3 |
Exterior Features
| Fencing | Full |
|---|---|
| Lot Features | Irrigated,Landscaped,Master Planned,Sprinklers In Front,Sprinklers In Rear |
| Total Parking | 3 |
| Lot Size Area | 7530 |
| Foundation Details | Slab |
| Building Area Total | 4586 |
| Lot Size Acres | 0.17 |
| Builder Model | 50A2 |
Amenities
- Foreclosure
- Views
- Short Sale
- New Construction
- Adult 55+
- Lease To Own
- No HOA Fees
- Furnished
- Primary On Main
- Air Conditioning
- Seller Finance
- Green
- Fixer Upper
- Horse
- Golf
- Fireplace
- Deck
- Garage
- Basement
- Pool
Property vs Single Family Average in 80516
Price
Taxes
Year Built
Visits
In The Neighborhood
Eco Friendly
Erie
$ 899,900
- Type
- Single Family
- Size
- 4,387 SqFt
- Rooms
- 6 Beds + 3.5 Baths
 Jen Realty #IR1068544
Erie
$ 999,000
- Type
- Single Family
- Size
- 4,730 SqFt
- Rooms
- 4 Beds + 3.5 Baths
Coldwell Banker Realty-Boulder #IR1068411

