
Price Reduction - New Construction









Address
48210 Shetland Drive, Bennett, CO
Price
$ 449,900
Property Attributes
- MLS#2134361
- TypeSingle Family
- Listing Status Active
- CountyADAMS
- CityBennett
- NeighborhoodBennett Ranch
- Zip80102
- StyleTraditional
- Year Built2026
- Taxes$ 2123
- Price$ 449,900
- Bedrooms4
- Full Bathrooms2
- Half Bathrooms1
- Sqr Footage1789
- Lot Size0.14 Acres
Data Source:
REColorado (MTOMLS)
Property Description
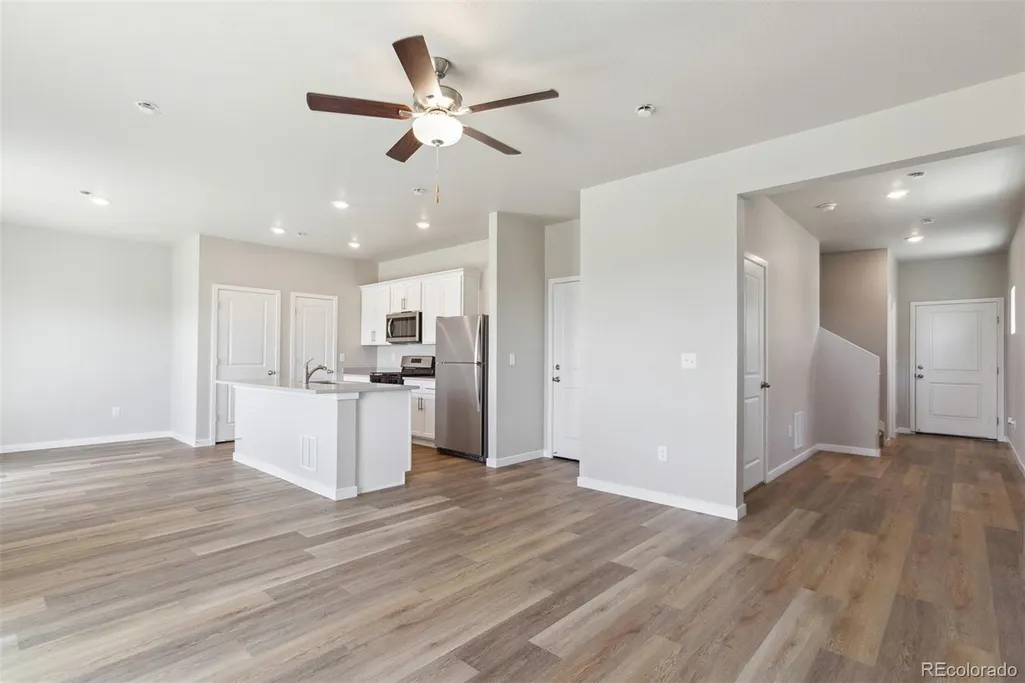
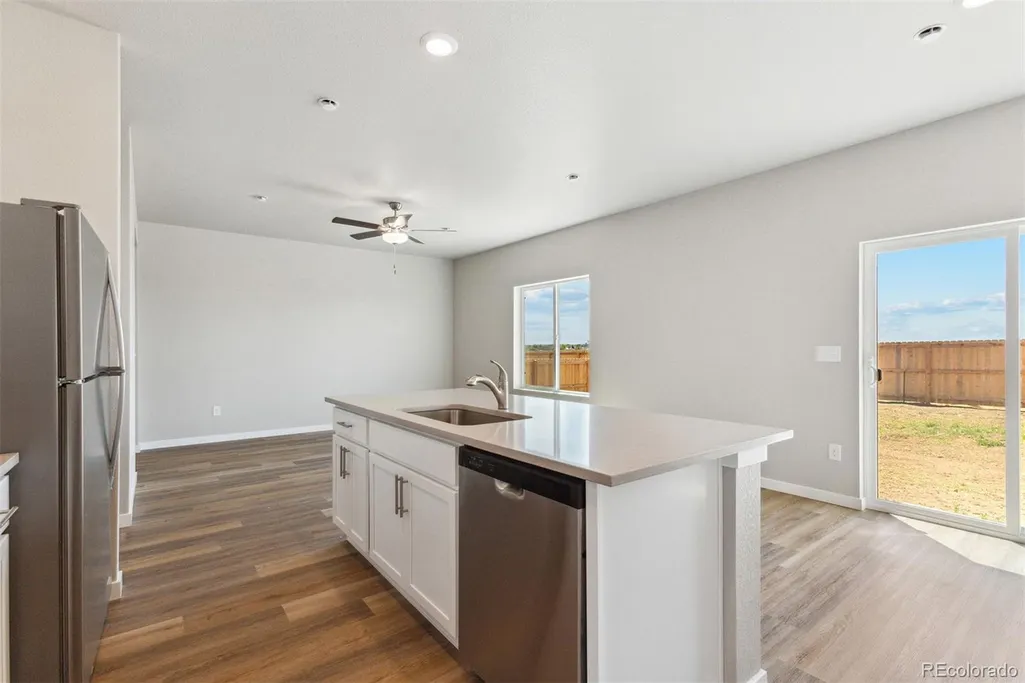
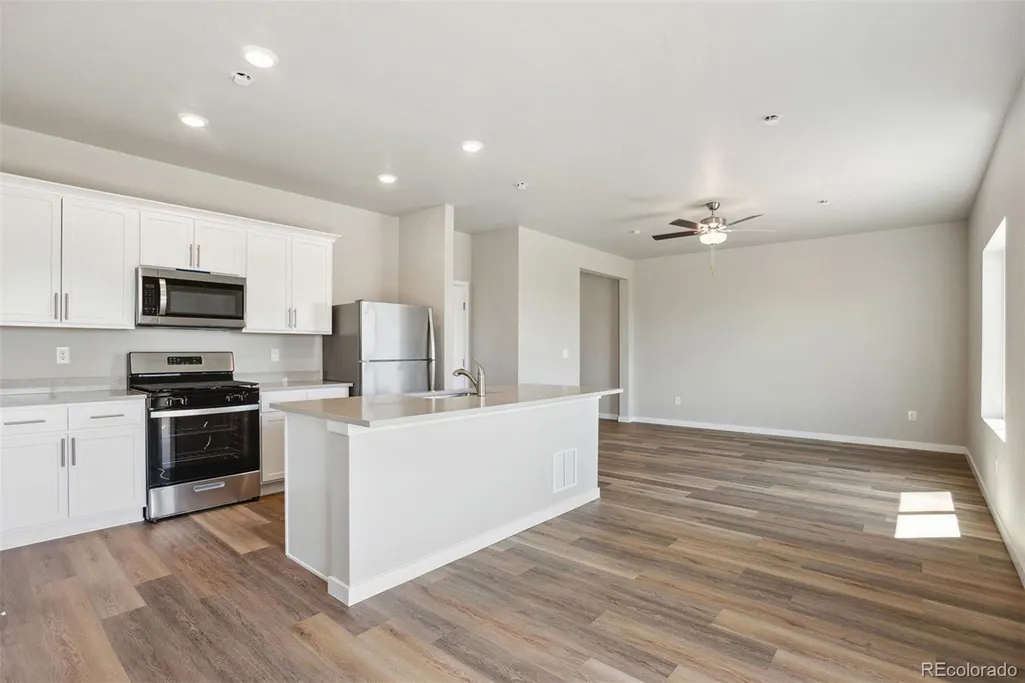
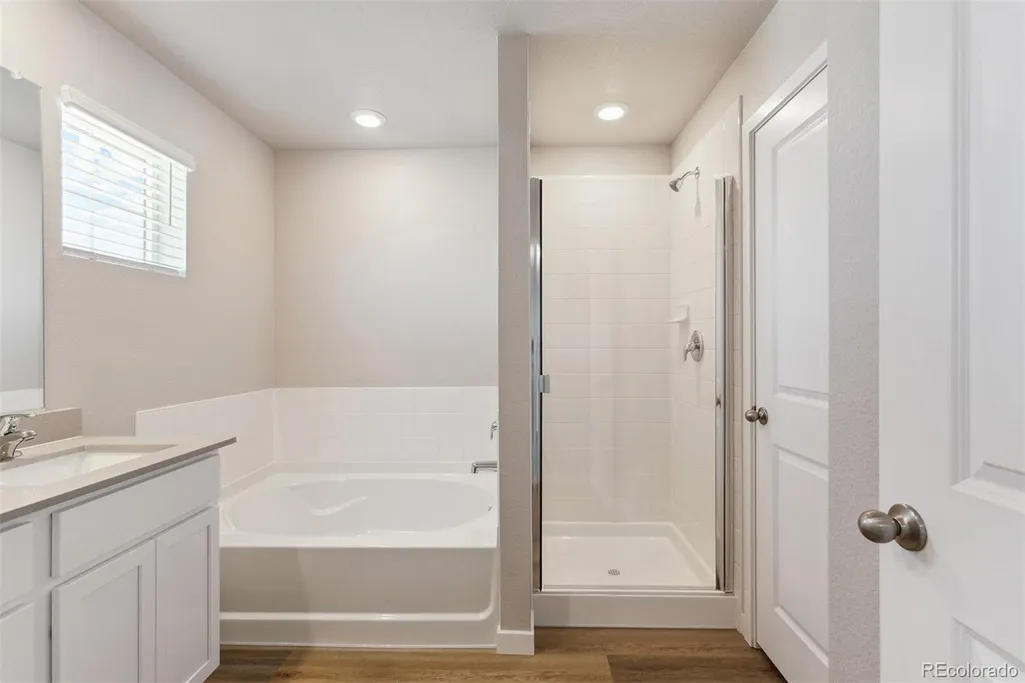
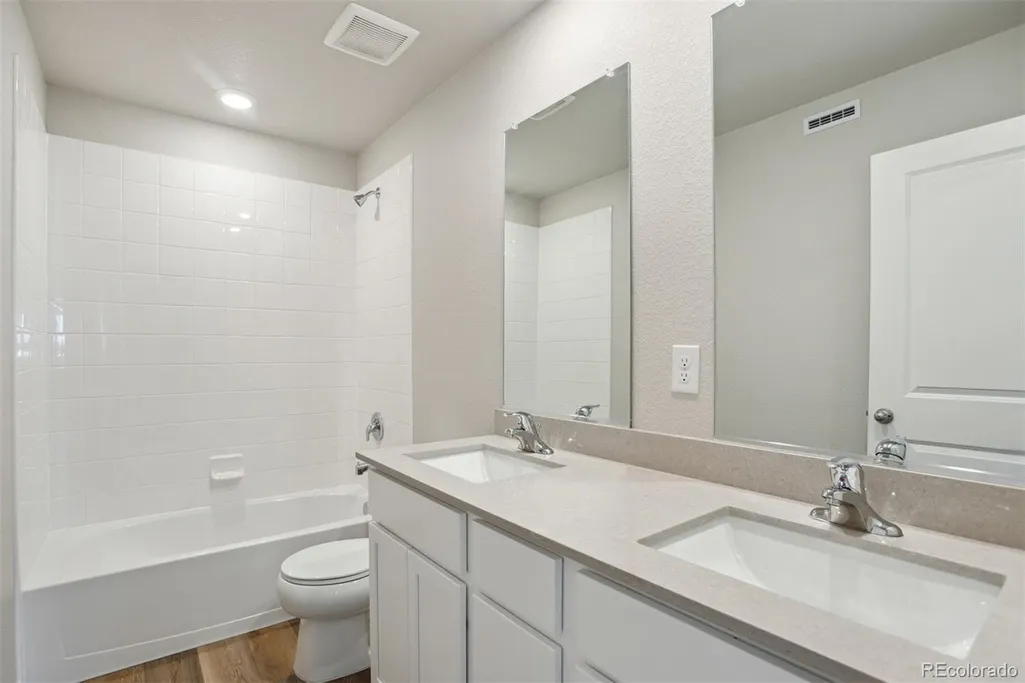
This beautifully designed home truly has it all! The chef-ready kitchen is a standout feature, boasting granite countertops, a spacious island with seating, a full suite of Whirlpool® appliances, and a large walk-in pantry. Just off the kitchen, you'll find the dining room with convenient access to the backyard—perfect for indoor-outdoor living. The first floor also includes a grand foyer and a convenient powder bath. Upstairs, the primary suite offers a tranquil retreat with its attached bathroom, featuring a step-in shower, a soaking tub, and a generous walk-in closet. Additionally, the upper level includes three more bedrooms, a full bathroom, and a versatile tech space to suit your needs.
| Elementary School | Middle School | High School |
|---|---|---|
| Bennett Elementary School | Bennett Middle School | Bennett High School |
| Price History | |
|---|---|
| 9/18/2025 | Listed $498,900 |
| 10/11/2025 | 2$489,900 |
| 6/19/2026 | 6$464,900 |
| 9/19/2026 | 4$449,900 |
General Features
| Sewer | Public Sewer |
|---|---|
| Heating | Forced Air,Natural Gas |
| Cooling | Central Air |
| Utilities | Cable Available,Electricity Connected,Internet Access (Wired),Natural Gas Connected,Phone Available |
| Roof | Shingle,Composition |
| Appliances | Dishwasher,Disposal,Electric Water Heater,Microwave,Range,Refrigerator,Self Cleaning Oven,Sump Pump |
| Garage Spaces | 2 |
| Patio/Porch Features | Covered,Front Porch |
| Architectural Style | Traditional |
| Security Features | Carbon Monoxide Detector(s),Smoke Detector(s) |
| Construction Materials | Concrete,Frame,Steel Siding,Wood Siding |
| Exclusions | N/A |
| Pets Allowed | Yes |
| Year Built | 2026 |
| Electric | 220 Volts,Single Phase |
| Levels | Two |
| Property Subtype | Single Family Residence |
| Tax Year | 2024 |
| Ownership | Builder |
| County | Adams |
| Property Type | Residential |
| HOA | No |
| Attached Garage | Yes |
| Subdivision Name | Bennett Ranch |
| Facing Direction | North |
| Full Baths | 2 |
| Status | Active |
| Directions | From Denver,Take I-70 East for 28 miles. Take Exit 304 for CO-79 toward Bennett. Turn left onto CO-79 N/N Converse Rd/N Co Rd 133 Turn right onto E Colfax Ave Turn left onto Adams St Continue on |
| High School | Bennett |
| City | Bennett |
| Senior Community Y/N | No |
| High School District | Bennett 29-J |
| Lot Size Units | Square Feet |
| Lot Size Square Feet | 6019 |
| Listing Terms | Cash,Conventional,FHA,Other,USDA Loan,VA Loan |
| Elementary School | Bennett |
| Tax Annual Amount | 2123 |
| Home Warranty Y/N | Yes |
| Middle/Junior High School | Bennett |
| Property Condition | New Construction,Under Construction |
| Structure Type | House |
| Builder Name | LGI Homes |
| Standard Status | Active |
| Middle/Junior School District | Bennett 29-J |
| Elementary School District | Bennett 29-J |
Interior Features
| Interior Amenities | Ceiling Fan(s),Entrance Foyer,Five Piece Bath,High Ceilings,High Speed Internet,Open Floorplan,Pantry,Primary Suite,Quartz Counters,Smoke Free,Walk-In Closet(s) |
|---|---|
| Basement | Crawl Space,Sump Pump |
| Flooring | Carpet,Vinyl |
| Furnished Y/N | Unfurnished |
| Total Fireplaces | 1 |
| Basement (Y/N) | No |
| Window Features | Double Pane Windows,Egress Windows,Window Coverings |
| Above Grade Finished Area | 1789 |
| Half Baths | 1 |
| Total Bedrooms | 4 |
| Main Level Bathrooms | 1 |
| Total Baths | 3 |
Exterior Features
| Exterior Amenities | Lighting,Private Yard,Rain Gutters |
|---|---|
| Fencing | Full |
| Parking Features | 220 Volts,Concrete,Dry Walled,Smart Garage Door |
| Lot Features | Landscaped,Sprinklers In Front |
| Total Parking | 2 |
| Lot Size Area | 6019 |
| Foundation Details | Concrete Perimeter |
| Building Area Total | 1789 |
| Lot Size Acres | 0.14 |
| Road Surface Type | Paved |
| Road Frontage Type | Public |
| Builder Model | Platte |
| Road Responsibility | Public Maintained Road |
Amenities
- Foreclosure
- Views
- Short Sale
- New Construction
- Adult 55+
- Lease To Own
- No HOA Fees
- Furnished
- Primary On Main
- Air Conditioning
- Seller Finance
- Green
- Fixer Upper
- Horse
- Golf
- Fireplace
- Deck
- Garage
- Basement
- Pool
Property vs Single Family Average in 80102
Price
Taxes
Year Built
Visits
In The Neighborhood
Reduced
Bennett
$ 469,900
- Type
- Single Family
- Size
- 1,789 SqFt
- Rooms
- 4 Beds + 2.5 Baths
 LGI Realty - Colorado, LLC #9497674
Open House
Bennett
$ 531,900
- Type
- Single Family
- Size
- 2,166 SqFt
- Rooms
- 5 Beds + 3.5 Baths
LGI Realty - Colorado, LLC #5023318
New Construction
Bennett
$ 551,900
- Type
- Single Family
- Size
- 2,273 SqFt
- Rooms
- 5 Beds + 3 Baths
LGI Realty - Colorado, LLC #1904833

