

Address
6764 Hillridge Place, Parker, CO
Price
$ 824,999
Property Attributes
- MLS#2326198
- TypeSingle Family
- Listing Status Active
- CountyDOUGLAS
- CityParker
- NeighborhoodPinery
- Zip80134
- StyleContemporary
- Year Built1987
- Taxes$ 4040
- Price$ 824,999
- Bedrooms6
- Full Bathrooms3
- Half Bathrooms1
- Sqr Footage3246
- Lot Size0.41 Acres
Data Source:
REColorado (MTOMLS)
Property Description
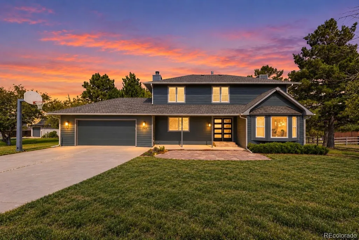
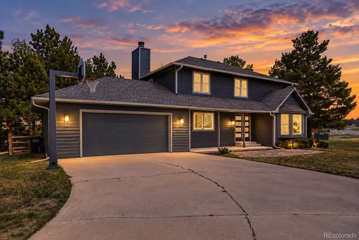
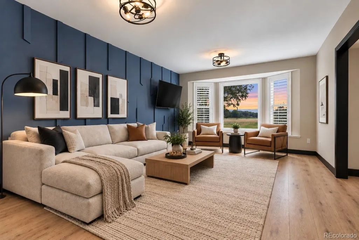
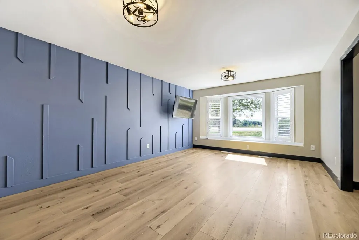
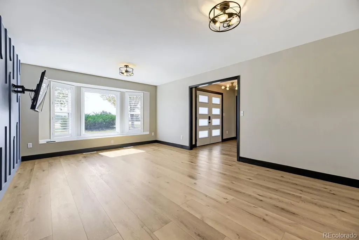
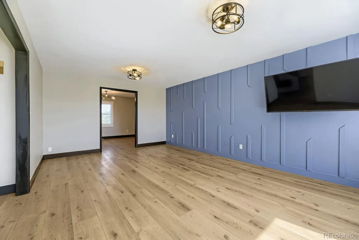
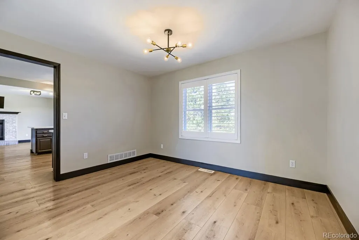
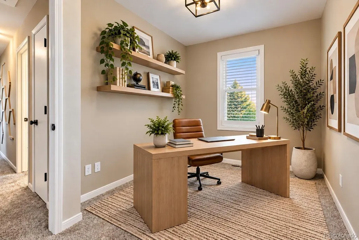
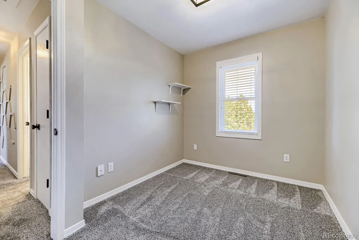
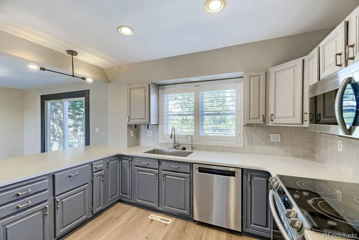
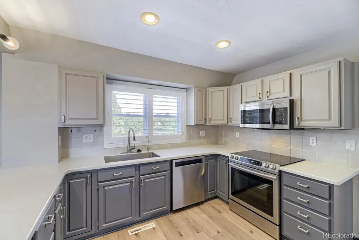
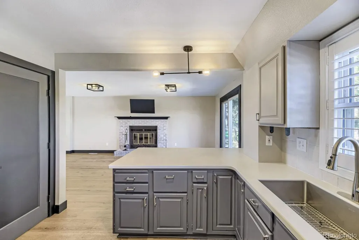
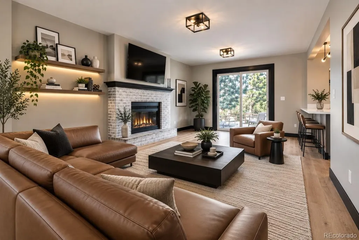
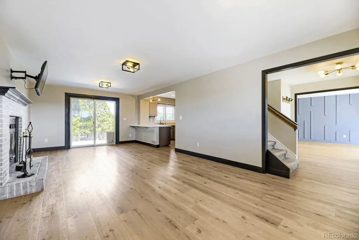
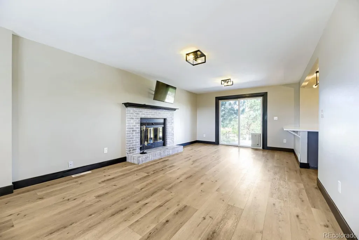
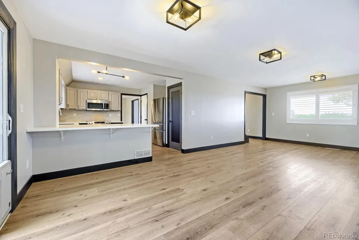
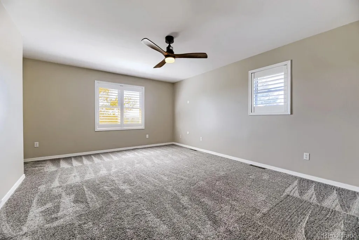
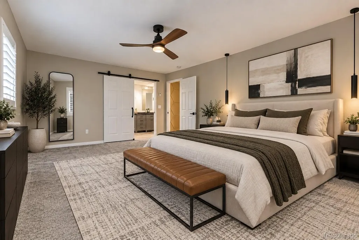
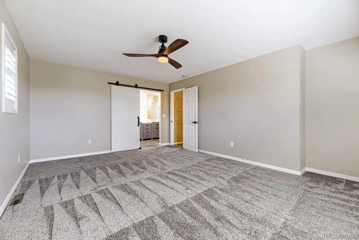
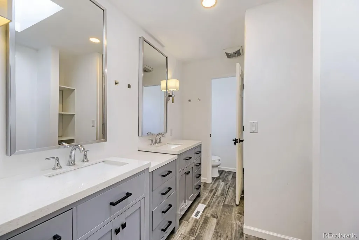
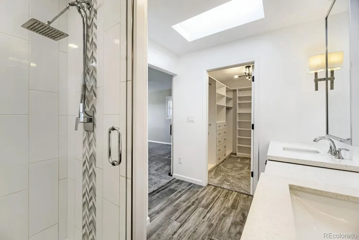
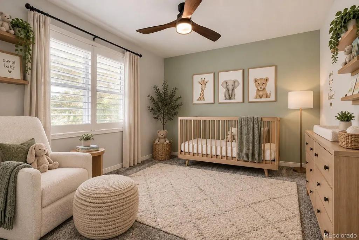
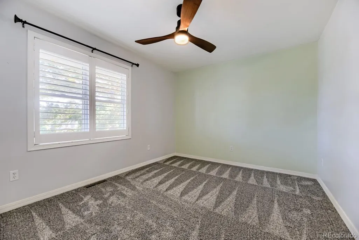
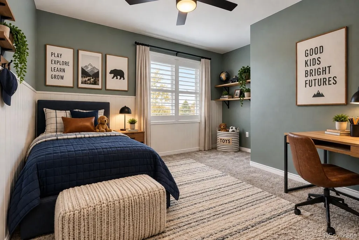
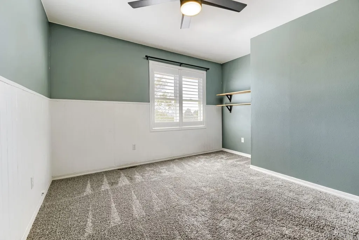
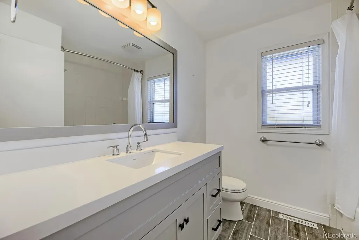
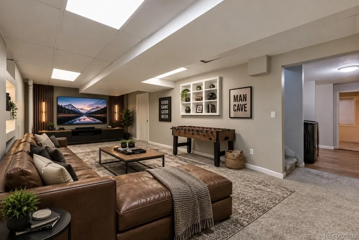
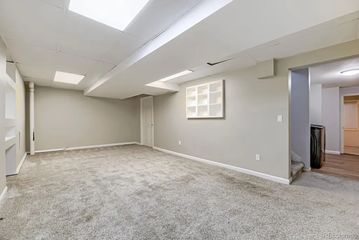
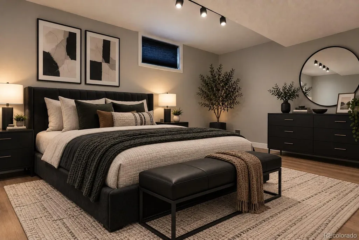
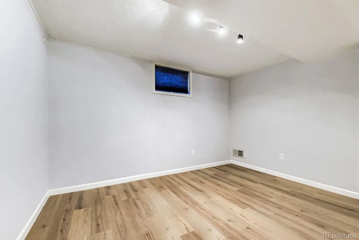
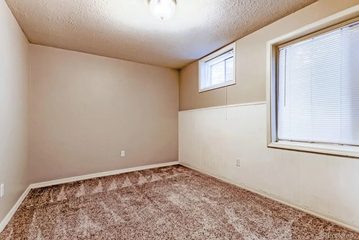
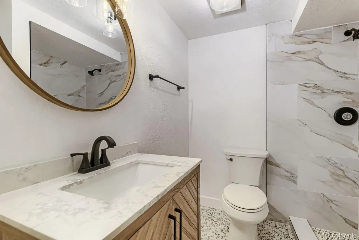
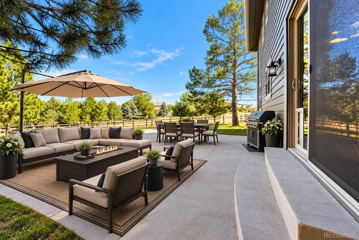
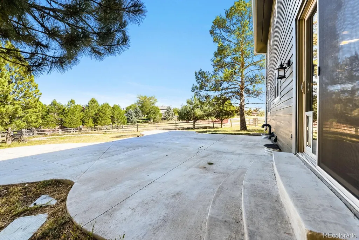
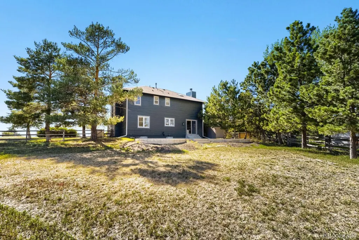
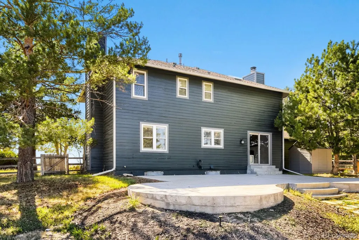
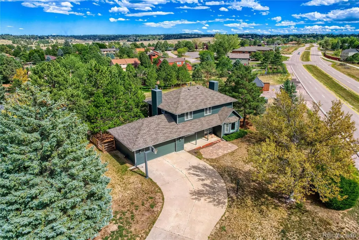
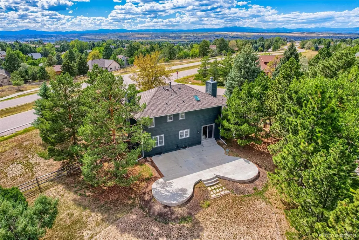
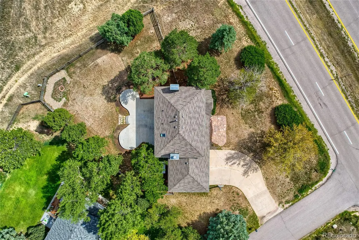
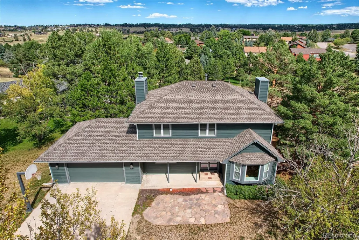
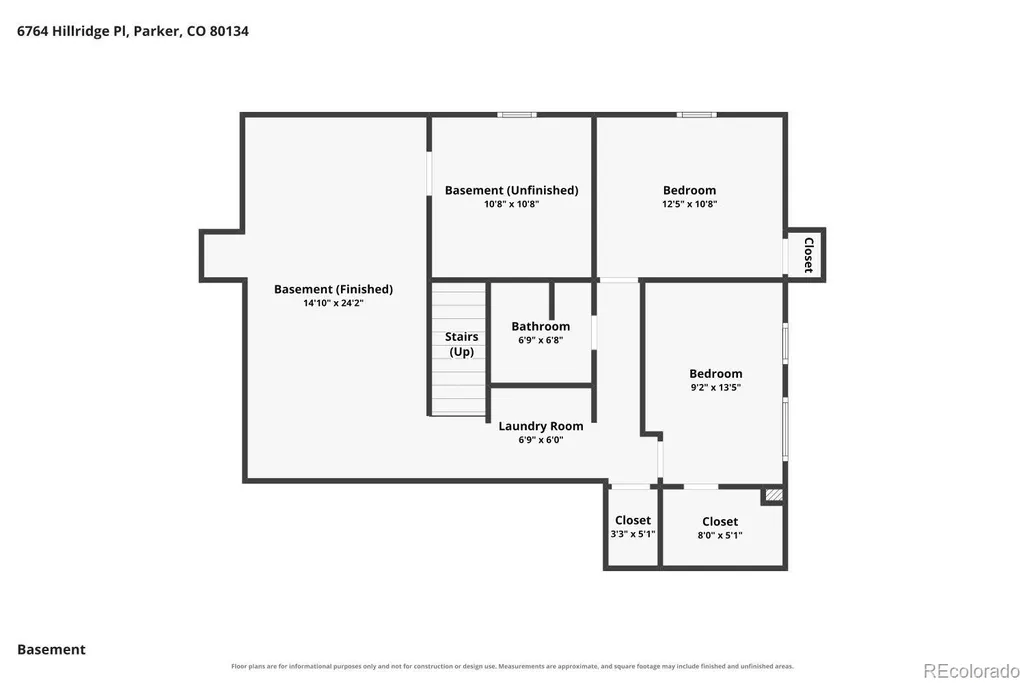
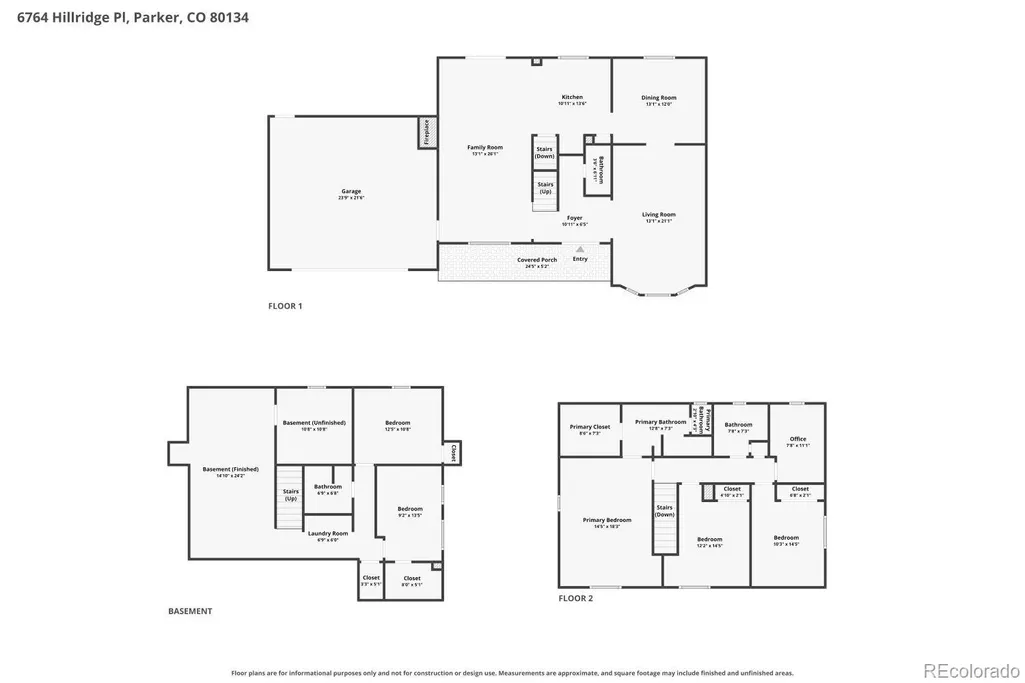
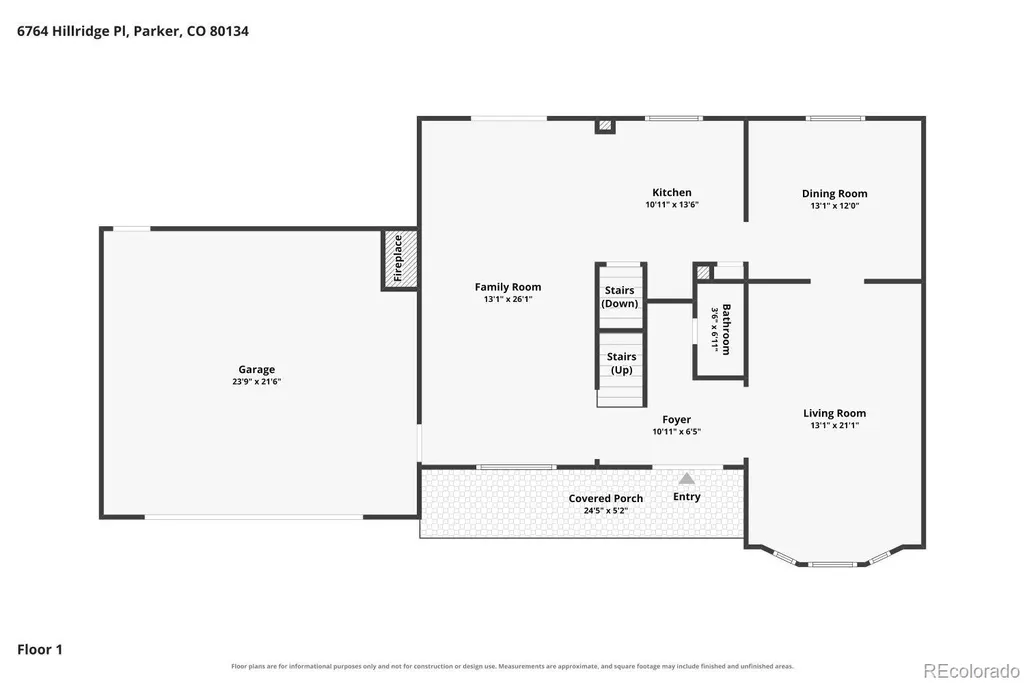
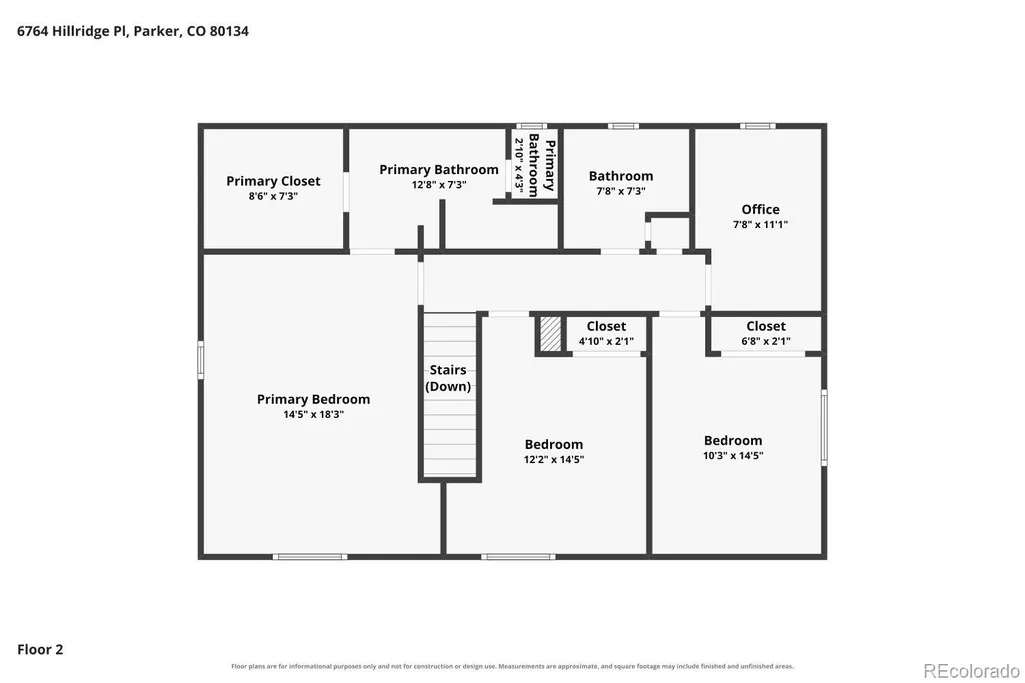
Welcome to this beautifully updated two-story home in The Pinery neighborhood in Parker, CO offering the perfect blend of space, privacy, and convenience. Set on a large lot with mature trees, this home provides a peaceful, nature-filled setting while still being close to shopping, dining, schools, parks, and all that Parker has to offer. A covered front porch, large driveway, and attached garage create a welcoming first impression. The backyard offers a true retreat with a spacious concrete patio overlooking the expansive yard, wood-fenced pasture, and mature pines. Enjoy the peaceful surroundings and occasional visits from local wildlife, including deer, creating a tranquil setting that feels tucked away from it all. Inside, wide-plank flooring, plantation shutters, and modern light fixtures create a cohesive, updated aesthetic. The main level features a spacious living room, family room with a whitewashed brick fireplace, dining room with designer accent wall, and updated kitchen with two-tone cabinetry, tile backsplash, stainless steel appliances, gas range, and generous counter space. Upstairs, the primary suite features a spa-like ensuite with skylight, dual vanities, large walk-in tiled shower with rainfall showerhead, and oversized custom closet. Two additional bedrooms, well-appointed bathrooms, and a private office complete the upper level. The finished basement adds a large recreation room, two additional bedrooms, renovated bathroom, laundry room, and unfinished storage. Thoughtful updates, flexible living space, a large private lot, and a peaceful natural setting—all while remaining close to everything. Discounted rate options and no-lender-fee future refinancing may be available for qualified buyers.
| Elementary School | Middle School | High School |
|---|---|---|
| Northeast Elementary School | Sagewood Middle School | Ponderosa High School |
| Price History | |
|---|---|
| 9/5/2026 | Listed $824,999 |
General Features
| Sewer | Public Sewer |
|---|---|
| Heating | Forced Air |
| Cooling | Central Air |
| Utilities | Cable Available,Electricity Connected,Natural Gas Connected,Phone Available |
| Roof | Composition |
| Appliances | Dishwasher,Disposal,Dryer,Microwave,Oven,Range,Refrigerator,Washer |
| Zoning | PDU |
| HOA Fee | 33 |
| Garage Spaces | 2 |
| Patio/Porch Features | Covered,Front Porch,Patio |
| Architectural Style | Contemporary |
| Security Features | Carbon Monoxide Detector(s),Smoke Detector(s) |
| Construction Materials | Frame |
| Exclusions | Seller's Personal Property. |
| Year Built | 1987 |
| Levels | Two |
| Property Subtype | Single Family Residence |
| Tax Year | 2025 |
| Ownership | Individual |
| Assoc Fee Paid Per | Annually |
| County | Douglas |
| Property Type | Residential |
| Association Amenities | Trail(s) |
| HOA | Yes |
| Attached Garage | Yes |
| Subdivision Name | Pinery |
| Full Baths | 3 |
| Status | Active |
| Directions | Please use GPS. |
| High School | Ponderosa |
| City | Parker |
| Association Name | The Pinery |
| Senior Community Y/N | No |
| High School District | Douglas RE-1 |
| Lot Size Units | Square Feet |
| Lot Size Square Feet | 18077 |
| Listing Terms | Cash,Conventional,FHA,VA Loan |
| Elementary School | Northeast |
| Tax Annual Amount | 4040 |
| Middle/Junior High School | Sagewood |
| Virtual Tour | https://www.zillow.com/view-imx/bf7c6032-1d8b-4726-8cec-0f3a3e3fb520?setAttribution=mls&wl=true&initialViewType=pano |
| Structure Type | House |
| Standard Status | Active |
| Occupancy Type | Owner |
| Middle/Junior School District | Douglas RE-1 |
| Elementary School District | Douglas RE-1 |
Interior Features
| Interior Amenities | Breakfast Bar,Built-in Features,Ceiling Fan(s),Eat-in Kitchen,Entrance Foyer,Five Piece Bath,High Ceilings,Open Floorplan,Primary Suite,Radon Mitigation System,Smoke Free,Walk-In Closet(s) |
|---|---|
| Basement | Finished,Interior Entry,Partial |
| Flooring | Carpet,Tile,Vinyl |
| Furnished Y/N | Unfurnished |
| Total Fireplaces | 1 |
| Fireplace Features | Family Room |
| Basement (Y/N) | Yes |
| Window Features | Bay Window(s),Double Pane Windows,Window Coverings |
| Above Grade Finished Area | 2136 |
| Half Baths | 1 |
| Laundry Features | In Unit |
| Total Bedrooms | 6 |
| Below Grade Finished Area | 975 |
| Main Level Bathrooms | 1 |
| Total Baths | 4 |
Exterior Features
| Exterior Amenities | Lighting,Private Yard,Rain Gutters |
|---|---|
| Vegetation | Grassed |
| Fencing | Full |
| Parking Features | Concrete |
| Lot Features | Level |
| Water Source | Public |
| Total Parking | 2 |
| Lot Size Area | 18077 |
| Building Area Total | 3246 |
| Lot Size Acres | 0.41 |
| Road Surface Type | Paved |
| Road Frontage Type | Public |
| Road Responsibility | Public Maintained Road |
Amenities
- Foreclosure
- Views
- Short Sale
- New Construction
- Adult 55+
- Lease To Own
- No HOA Fees
- Furnished
- Primary On Main
- Air Conditioning
- Seller Finance
- Green
- Fixer Upper
- Horse
- Golf
- Fireplace
- Deck
- Garage
- Basement
- Pool
Property vs Single Family Average in 80134
Price
Taxes
Year Built
Visits


