
Price Reduction - Views









Address
23850 E Ontario Place, Aurora, CO
Price
$ 899,900
Property Attributes
- MLS#2787533
- TypeSingle Family
- Listing Status Active
- CountyARAPAHOE
- CityAurora
- NeighborhoodTallyns Reach North
- Zip80016
- StyleHouse
- Year Built2015
- Taxes$ 6777
- Price$ 899,900
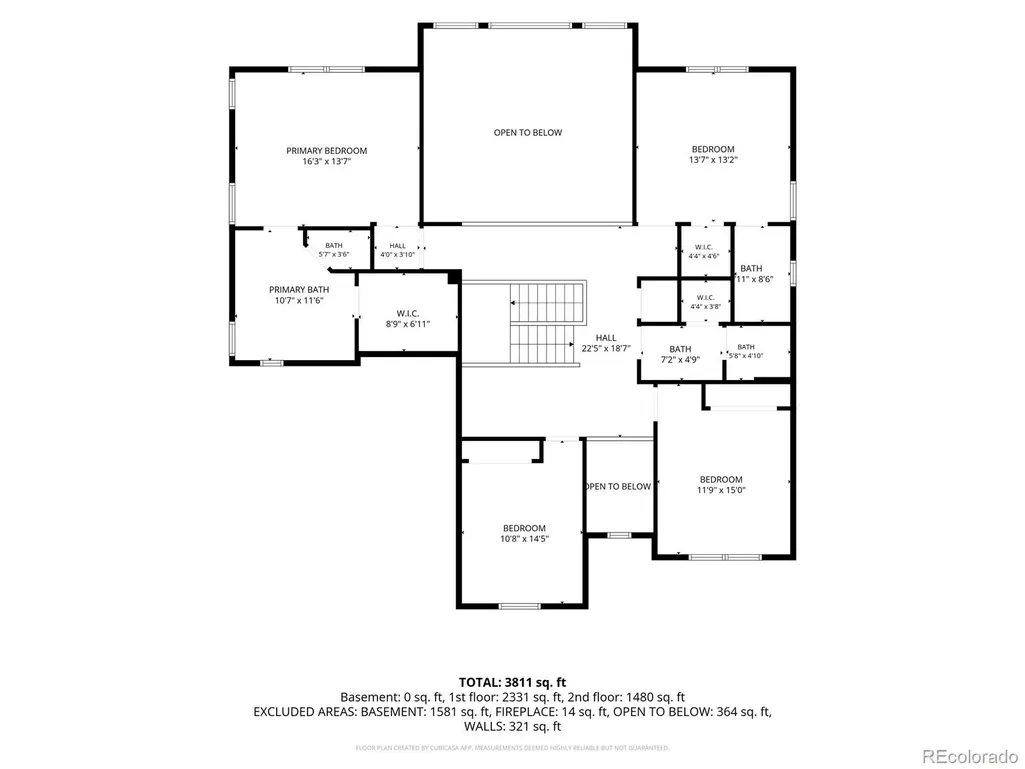
- Bedrooms4
- Full Bathrooms3
- Half Bathrooms1
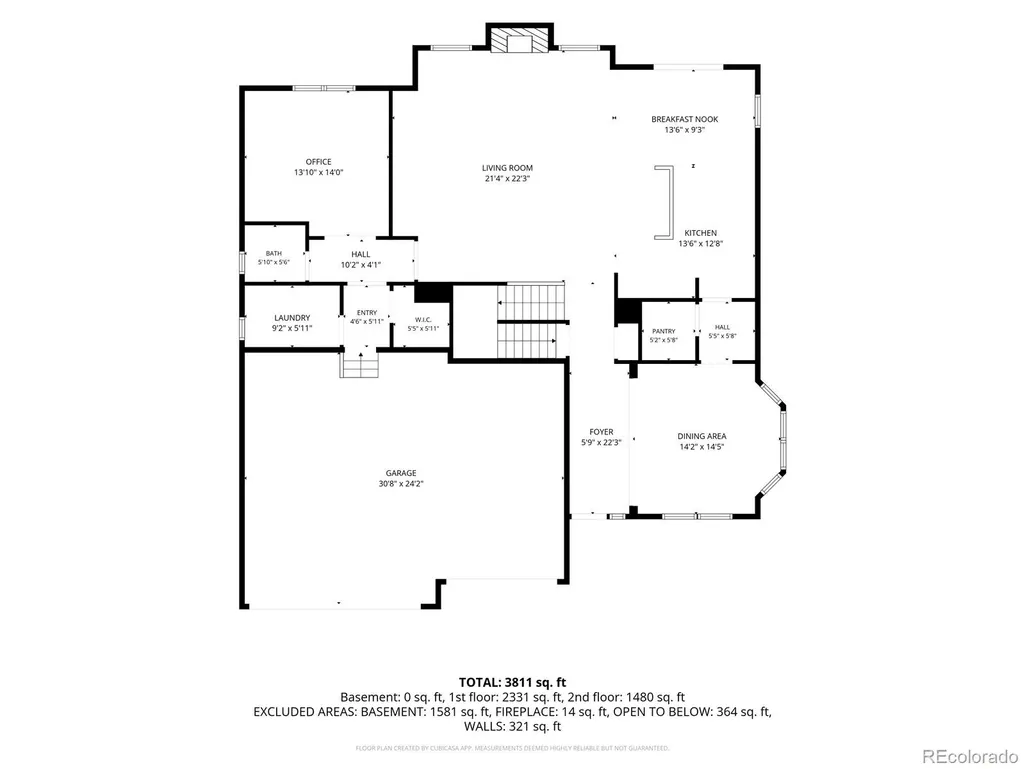
- Sqr Footage4927
- Lot Size0.24 Acres
Data Source:
REColorado (MTOMLS)
Property Description
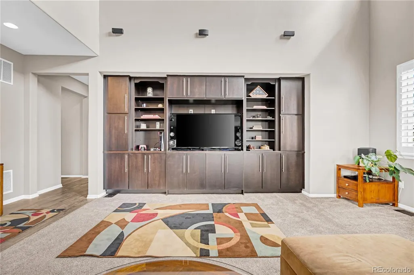
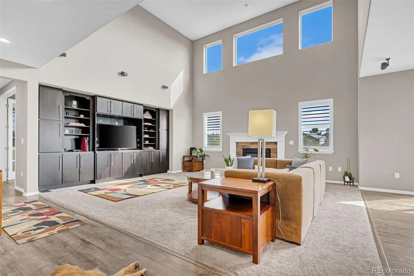
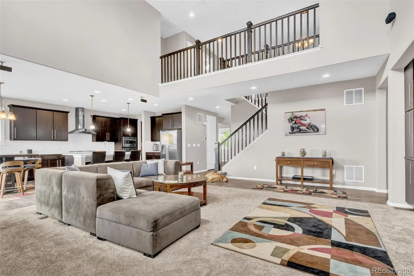
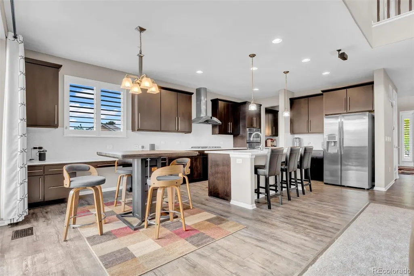
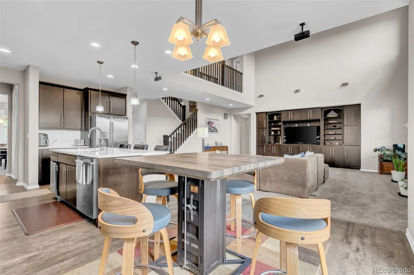
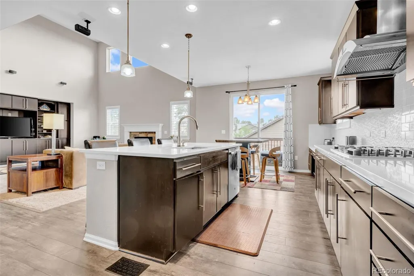
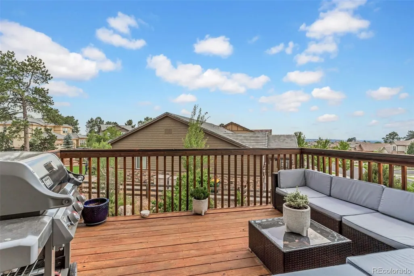
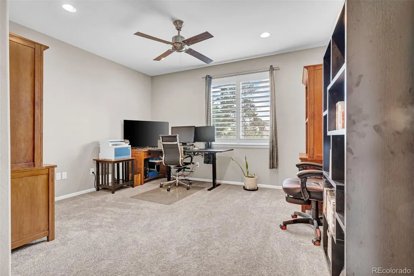
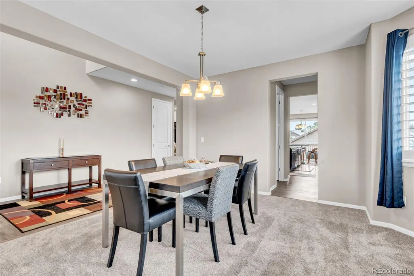
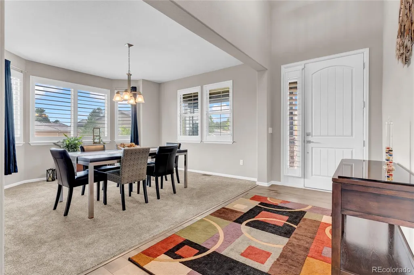
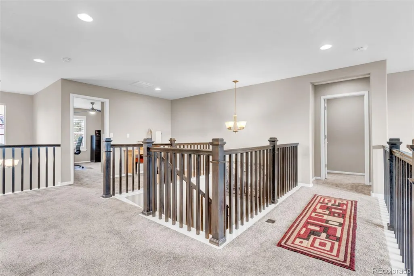
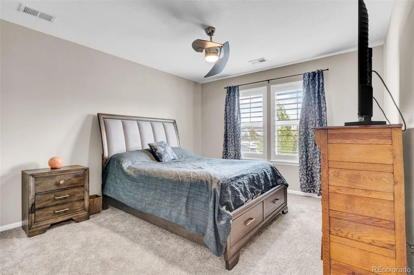
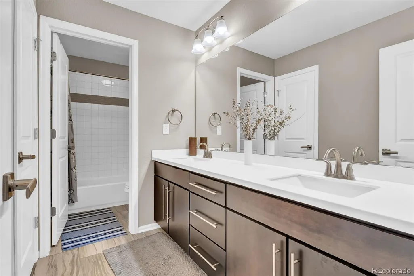
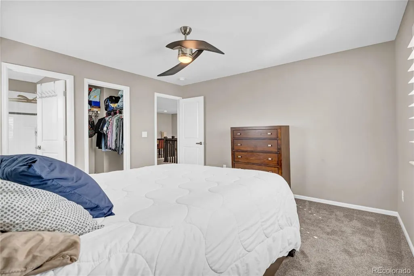
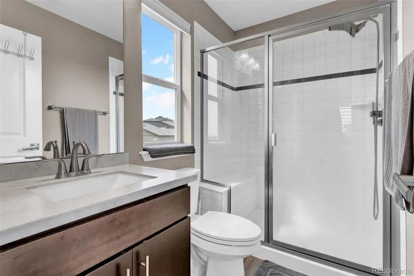
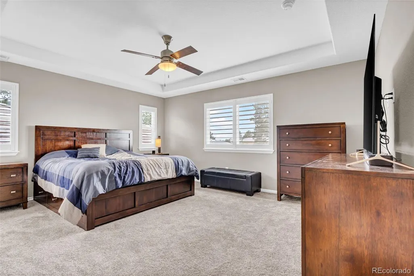
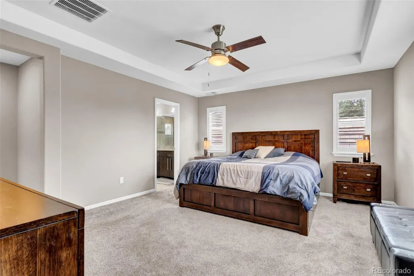
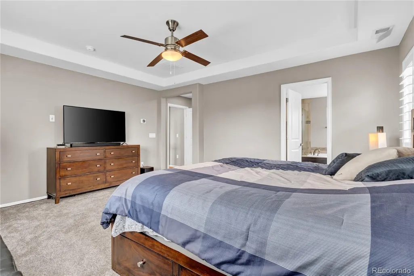
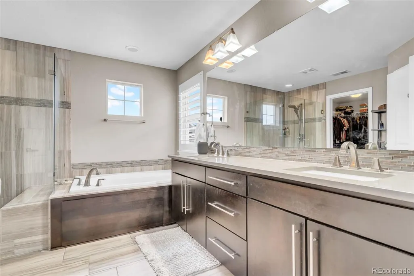
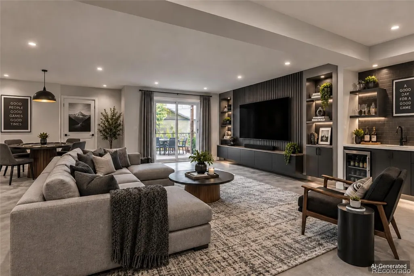
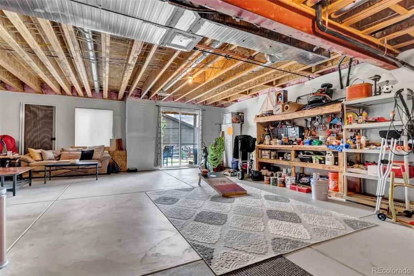
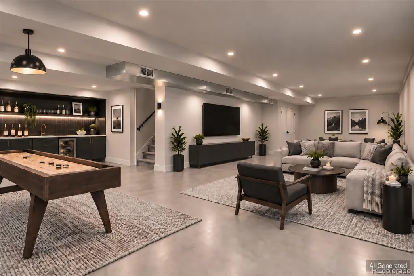
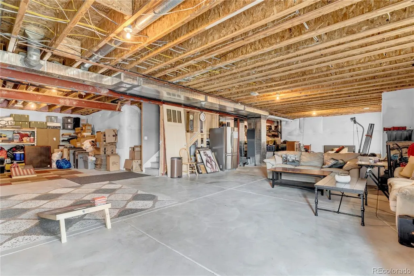
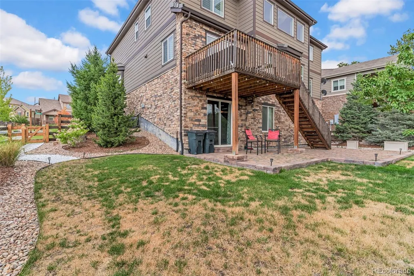
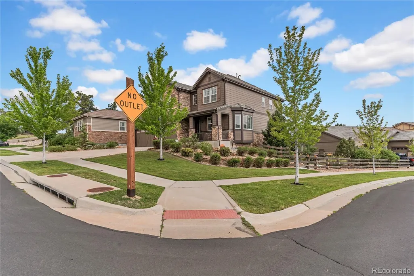
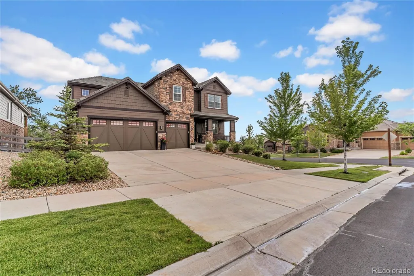
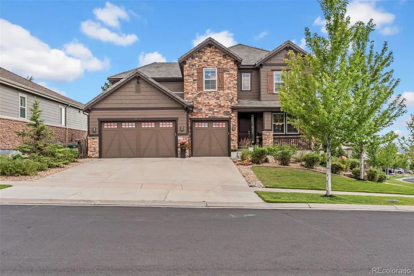
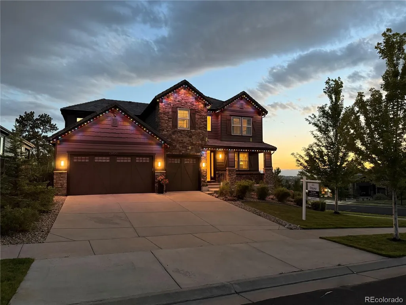
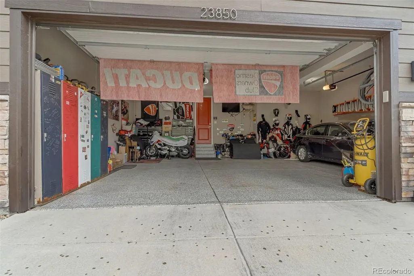
Mountain views, a premier corner lot, 3-car garage, updated major systems, fresh interior finishes, and an unfinished walkout basement full of possibility, all in one exceptional property. Welcome to 23850 E Ontario Place, where space, privacy, views, and flexibility come together in a home that offers far more than meets the eye. Set on a desirable corner lot, the home enjoys added privacy, expansive curb appeal, and sweeping, unobstructed mountain views that create an incredible backdrop from the main living areas and outdoor spaces. Inside, the home is fresh, polished, and ready to enjoy. The entire interior was painted in June, newer carpet runs throughout the home, and thoughtfully selected upgrades, high-end finishes, and modern architectural details give the space a clean, elevated feel. Updated major mechanical systems add another layer of value and peace of mind along with a 5-Year Roof Certification. The spacious 3-car garage features durable epoxy-coated floors for a clean showroom feel and low maintenance. This provides the space buyers are always looking for, with room for vehicles, storage, gear, and everything that comes with Colorado living. The unfinished walkout basement is one of the home’s biggest opportunities. With direct outdoor access and a flexible layout, it is ready to become an incredible entertainment space, guest retreat, home gym, additional living area, or customized extension of the home while adding valuable finished square footage. Professional exterior lighting is already in place for easy holiday decorating, adding another thoughtful feature to a home that has been well prepared for its next owner. At $899,900, 23850 E Ontario Place brings together the features buyers search for but rarely find in one property: mountain views, a corner lot, 3-car garage, walkout basement, updated systems, fresh finishes, privacy, and room to grow. This is one you need to see in person.
| Elementary School | Middle School | High School |
|---|---|---|
| Coyote Hills Elementary School | Fox Ridge Middle School | Cherokee Trail High School |
| Price History | |
|---|---|
| 7/8/2026 | Listed $950,000 |
| 7/31/2026 | 2$935,000 |
| 8/19/2026 | 2$925,000 |
| 9/18/2026 | 3$899,900 |
General Features
| Sewer | Public Sewer |
|---|---|
| Heating | Forced Air |
| Cooling | Central Air |
| Roof | Concrete,Other |
| Appliances | Dishwasher,Microwave,Oven,Refrigerator |
| HOA Fee | 1271 |
| Garage Spaces | 3 |
| Patio/Porch Features | Covered,Deck,Front Porch,Patio |
| Construction Materials | Concrete,Frame,Stone,Wood Siding |
| Exclusions | Seller's Personal Property,Bose Stereos,Washer,Dryer,Samsung refrigerator in basement,2 tool boxes in garage,wall lockers |
| Year Built | 2015 |
| Levels | Two |
| Property Subtype | Single Family Residence |
| Tax Year | 2025 |
| Ownership | Individual |
| Assoc Fee Paid Per | Annually |
| County | Arapahoe |
| Property Type | Residential |
| HOA | Yes |
| Attached Garage | Yes |
| Subdivision Name | Tallyn's Reach North |
| Full Baths | 3 |
| Status | Active |
| High School | Cherokee Trail |
| City | Aurora |
| Association Name | Tallyn's Reach Authority |
| Senior Community Y/N | No |
| High School District | Cherry Creek 5 |
| Lot Size Units | Square Feet |
| Lot Size Square Feet | 10600 |
| Listing Terms | Cash,Conventional,FHA,VA Loan |
| Elementary School | Coyote Hills |
| Tax Annual Amount | 6777 |
| Middle/Junior High School | Fox Ridge |
| Virtual Tour | https://www.zillow.com/view-3d-home/61a58f3f-369c-4be1-a9a8-efd4c600a109?setAttribution=mls&wl=true |
| Structure Type | House |
| Standard Status | Active |
| Occupancy Type | Owner |
| Middle/Junior School District | Cherry Creek 5 |
| Elementary School District | Cherry Creek 5 |
Interior Features
| Interior Amenities | Entrance Foyer,Kitchen Island,Pantry,Primary Suite,Smart Thermostat,Vaulted Ceiling(s),Walk-In Closet(s) |
|---|---|
| Basement | Unfinished,Walk-Out Access |
| Total Fireplaces | 1 |
| Fireplace Features | Living Room |
| Basement (Y/N) | Yes |
| Above Grade Finished Area | 3243 |
| Half Baths | 1 |
| Total Bedrooms | 4 |
| Main Level Bathrooms | 1 |
| Total Baths | 4 |
Exterior Features
| Fencing | Full |
|---|---|
| Parking Features | Concrete,Finished Garage,Floor Coating,Insulated Garage |
| Lot Features | Corner Lot,Cul-De-Sac |
| Water Source | Public |
| Total Parking | 3 |
| Lot Size Area | 10600 |
| Building Area Total | 4927 |
| Lot Size Acres | 0.24 |
Amenities
- Foreclosure
- Views
- Short Sale
- New Construction
- Adult 55+
- Lease To Own
- No HOA Fees
- Furnished
- Primary On Main
- Air Conditioning
- Seller Finance
- Green
- Fixer Upper
- Horse
- Golf
- Fireplace
- Deck
- Garage
- Basement
- Pool
Property vs Single Family Average in 80016
Price
Taxes
Year Built
Visits
In The Neighborhood
Aurora
$ 575,000
- Type
- Single Family
- Size
- 2,580 SqFt
- Rooms
- 3 Beds + 2.5 Baths
 Coldwell Banker Realty 44 #4606671
Aurora
$ 835,000
- Type
- Single Family
- Size
- 3,900 SqFt
- Rooms
- 5 Beds + 3.5 Baths
Gala Group, LLC #4807392

