
Views
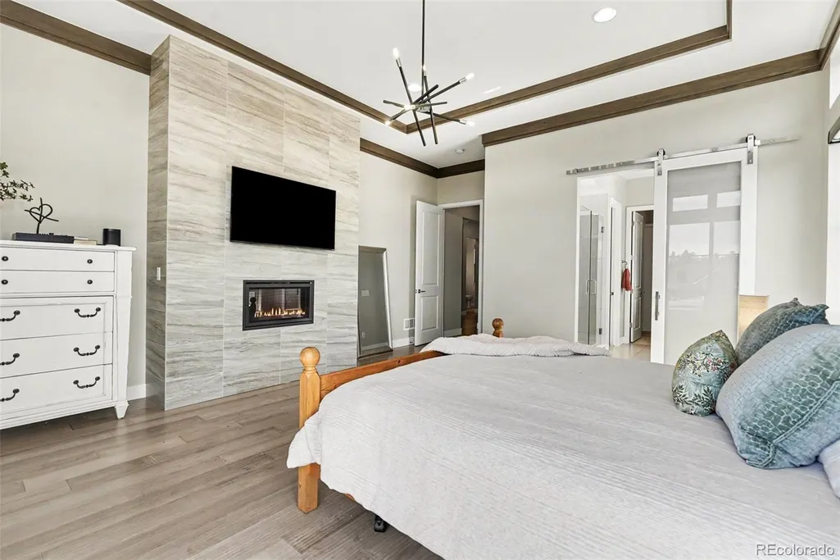
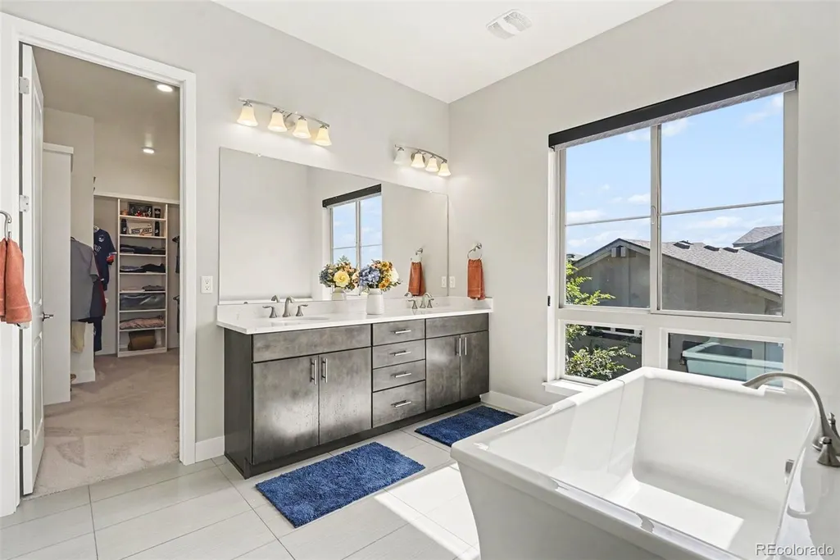
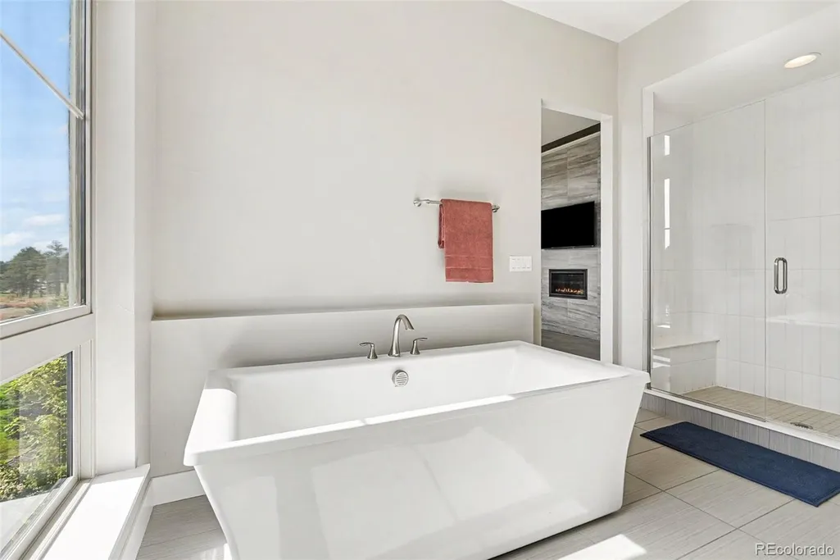
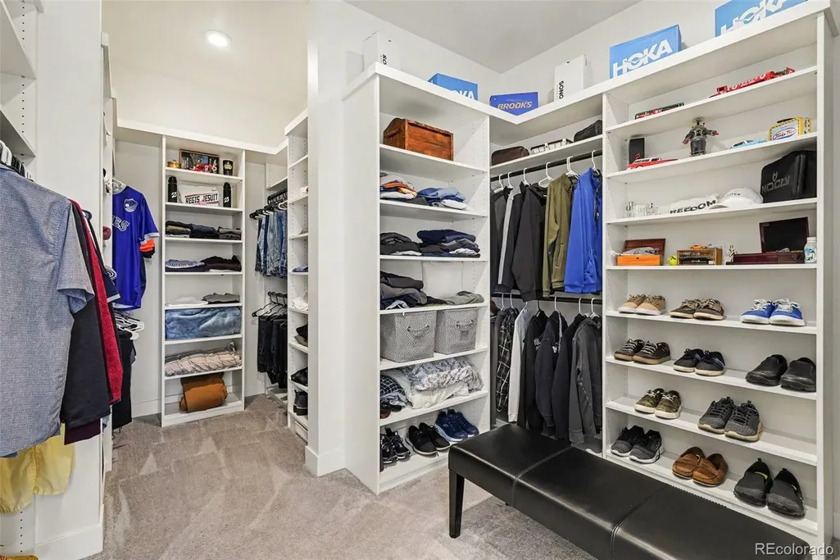
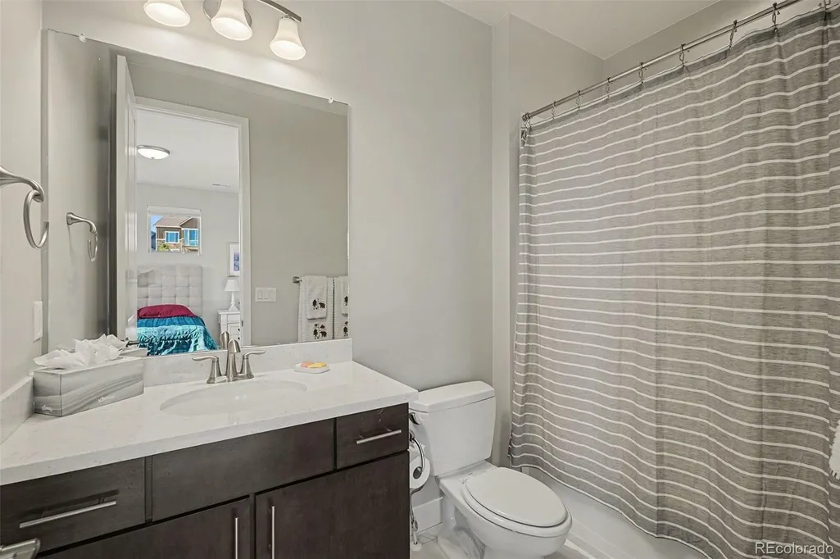
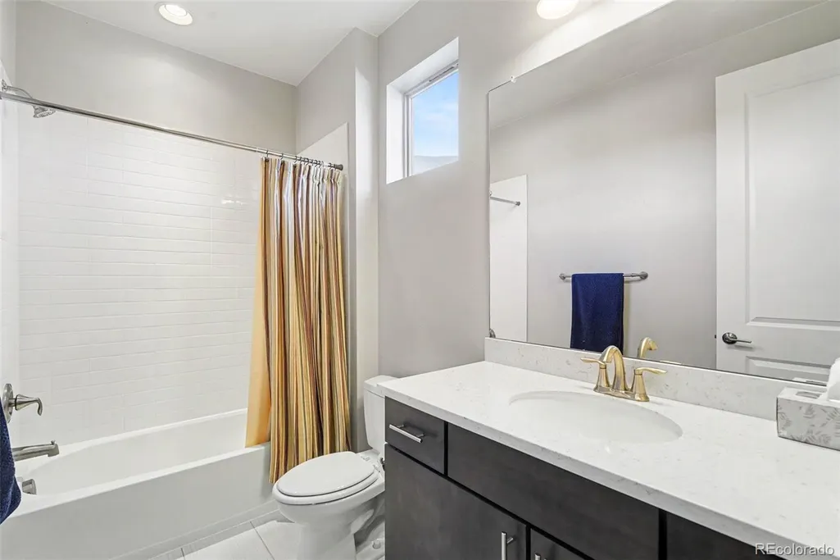
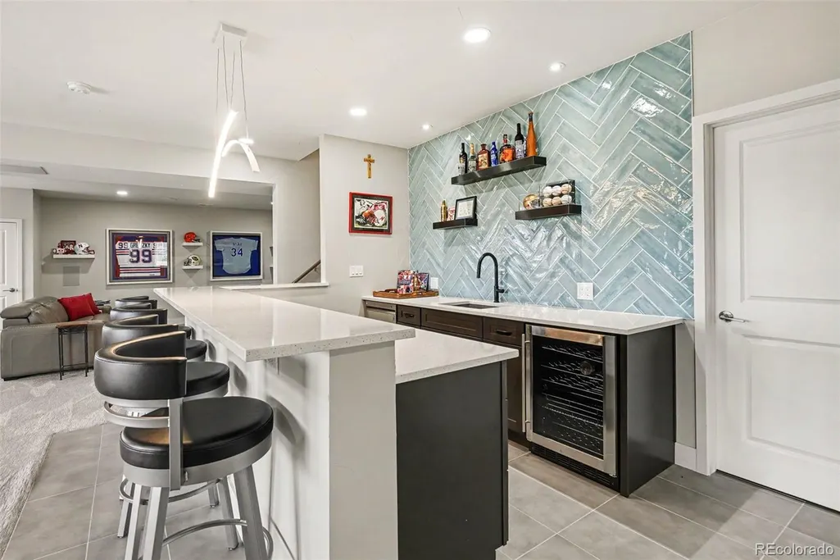
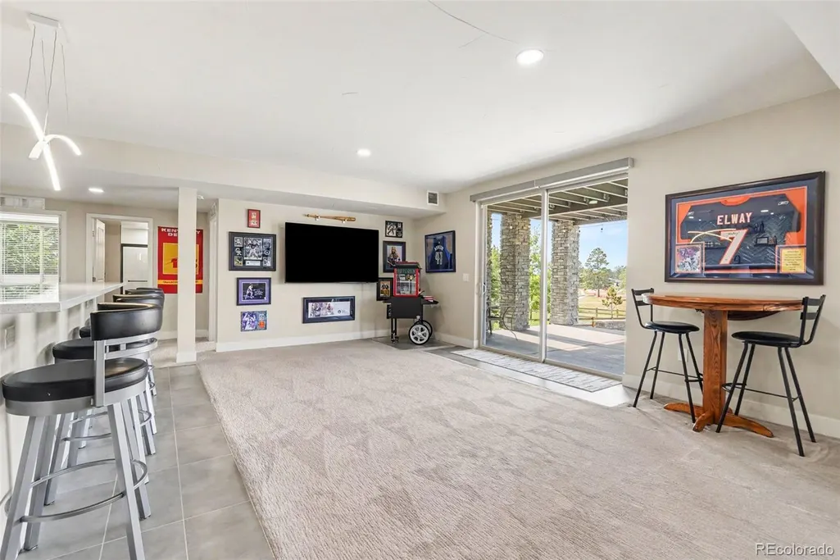
Address
5723 Sunridge Drive, Parker, CO
Price
$ 1,649,000
Property Attributes
- MLS#3565950
- TypeSingle Family
- Listing Status Active
- CountyDOUGLAS
- CityParker
- NeighborhoodTimbers at the Pinery
- Zip80134
- StyleTraditional
- Year Built2021
- Taxes$ 12271
- Price$ 1,649,000
- Bedrooms5
- Full Bathrooms4
- Half Bathrooms0
- Sqr Footage5399
- Lot Size0.53 Acres
Data Source:
REColorado (MTOMLS)
Property Description
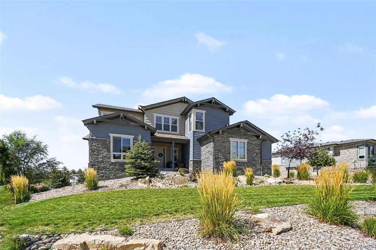
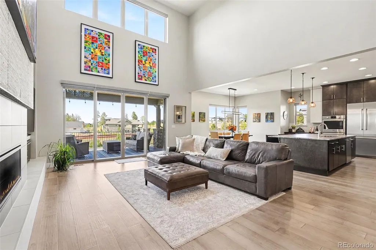
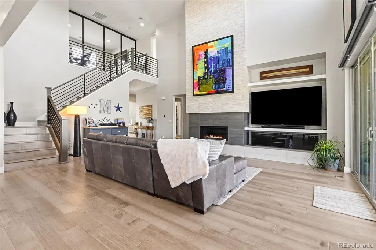
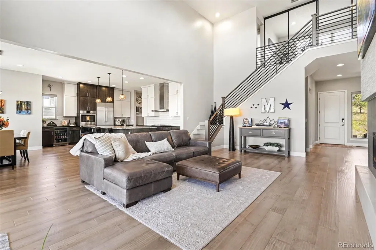
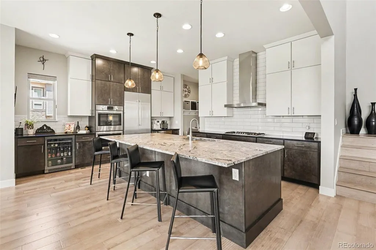
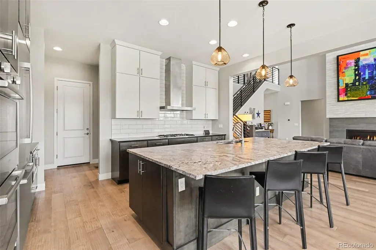
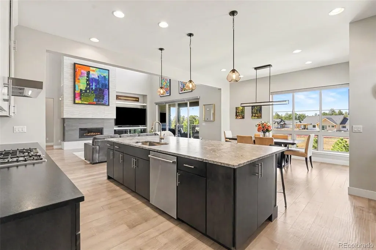
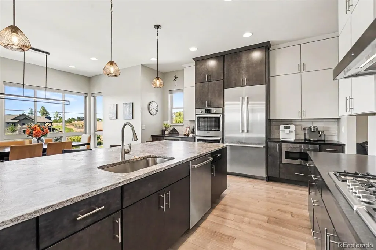
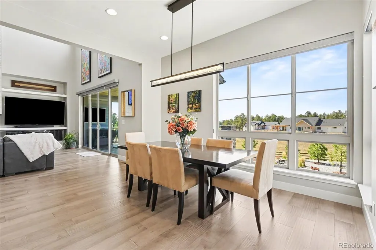
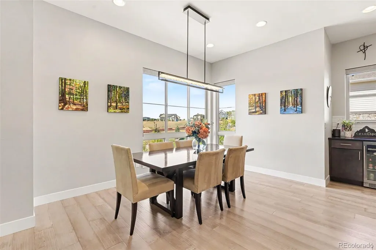
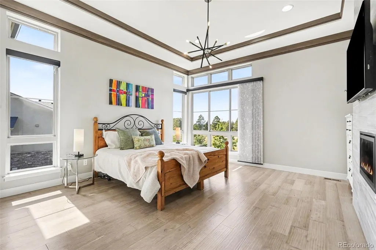
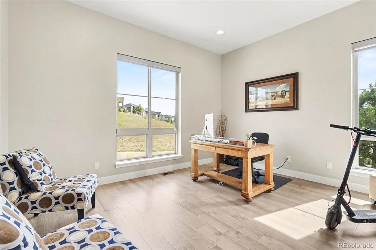
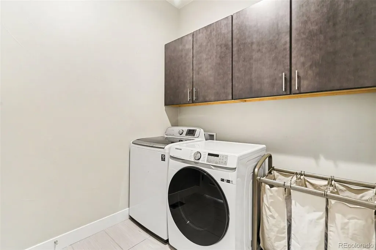
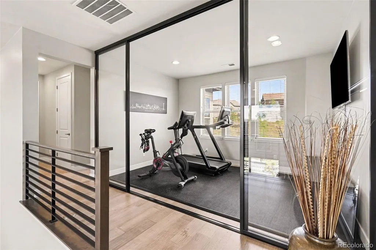
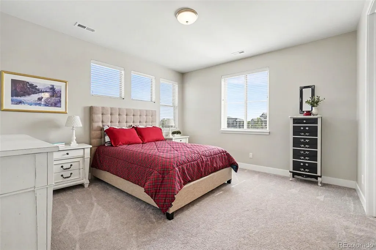
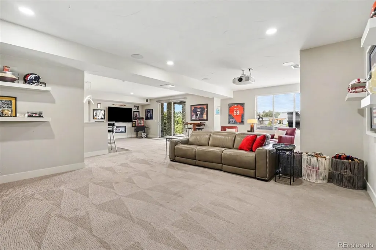
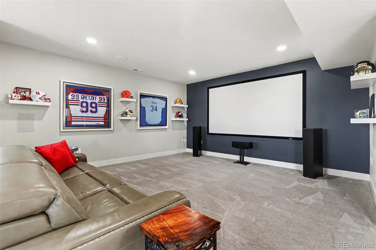
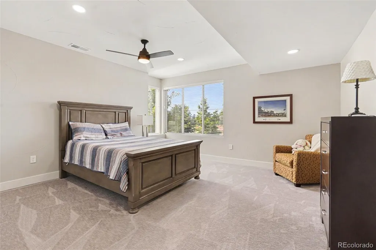
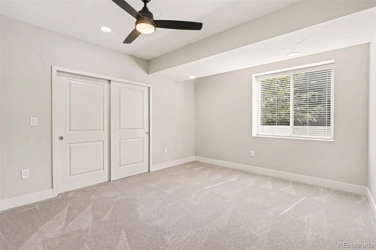
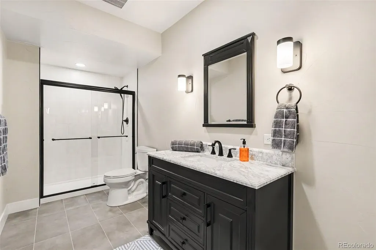
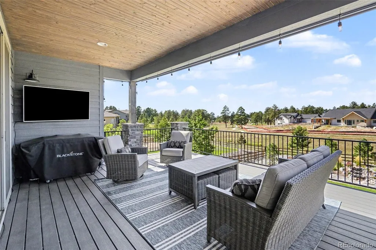
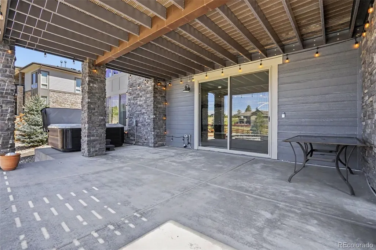
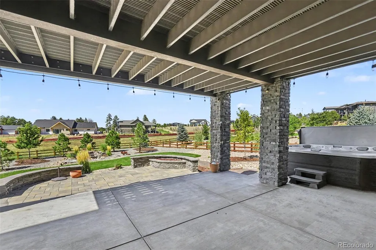
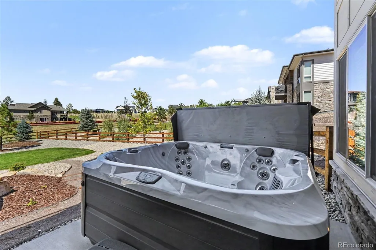
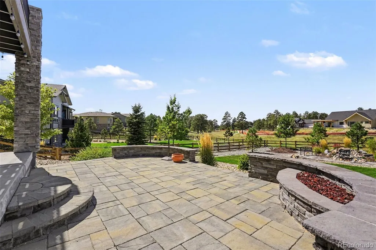
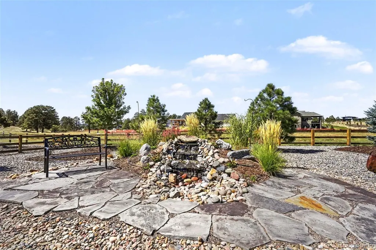
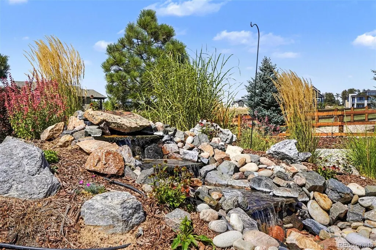
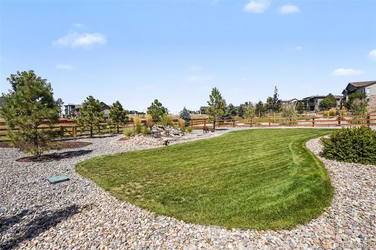
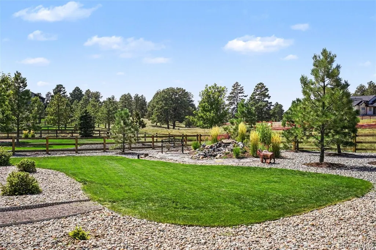
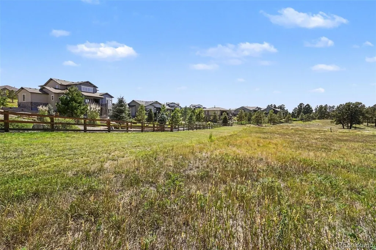
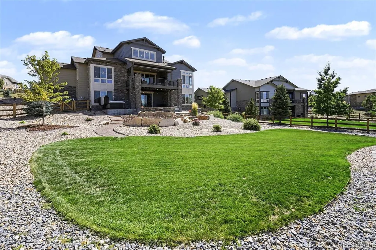
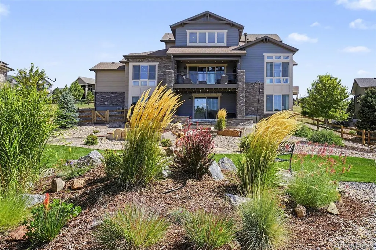
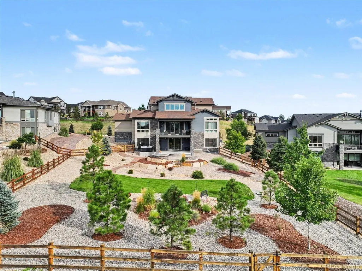
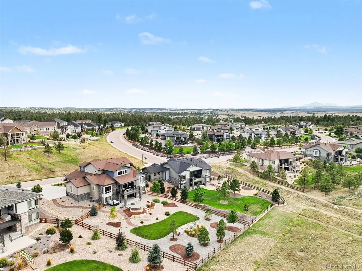
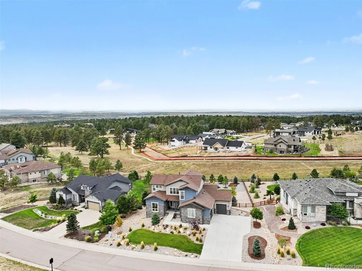
An exceptional opportunity to own in the highly sought-after Timbers at The Pinery, perfectly situated on a premier lot backing to open space. This stunning 5-bedroom, 5-bath residence seamlessly blends sophisticated design with a true Colorado resort-style atmosphere and features a coveted main-floor primary suite. High-end, tasteful finishes shine throughout the open floor plan, complemented by soaring ceilings and expansive picture windows that capture breathtaking views. The gourmet kitchen is a showstopper, boasting slab leathered granite, double ovens, a gas range, and premium Bosch appliances. The inviting great room centers around a beautiful fireplace and flows effortlessly onto a private deck with mountain views, complete with a retractable awning -perfect for indoor-outdoor living. Upstairs, you’ll find two spacious bedrooms with ensuite baths, along with a custom workout area.The expansive walk-out lower level is designed for entertaining, featuring a large custom bar, theater area, game space, and two additional bedrooms. Step outside to the serene half-acre lot with over $100,000 in professional landscaping, including a fire pit and hot tub, ideal for enjoying the peaceful setting and mountain views. Truly better than new, this home offers luxury living on one of the community’s finest lots.
| Elementary School | Middle School | High School |
|---|---|---|
| Northeast Elementary School | Sagewood Middle School | Ponderosa High School |
| Price History | |
|---|---|
| 9/10/2026 | Listed $1,649,000 |
General Features
| Sewer | Public Sewer |
|---|---|
| Heating | Forced Air,Natural Gas |
| Cooling | Central Air |
| Possession | Negotiable |
| Roof | Composition |
| Appliances | Bar Fridge,Dishwasher,Disposal,Double Oven,Microwave,Refrigerator,Wine Cooler |
| Garage Spaces | 3 |
| Patio/Porch Features | Covered,Deck,Front Porch,Patio |
| Architectural Style | Traditional |
| Security Features | Carbon Monoxide Detector(s),Smoke Detector(s) |
| Construction Materials | Frame,Stone |
| Exclusions | Personal property,tv's,theatre and work equipment,hot tub,large safe; which are all negotiable. |
| Pets Allowed | Cats OK,Dogs OK |
| Year Built | 2021 |
| View | Meadow,Mountain(s) |
| Levels | Two |
| Property Subtype | Single Family Residence |
| Tax Year | 2025 |
| Ownership | Individual |
| County | Douglas |
| Property Type | Residential |
| HOA | No |
| Attached Garage | Yes |
| Subdivision Name | Timbers at the Pinery |
| Full Baths | 4 |
| Status | Active |
| High School | Ponderosa |
| City | Parker |
| Senior Community Y/N | No |
| High School District | Douglas RE-1 |
| Lot Size Units | Acres |
| Lot Size Square Feet | 23086.8 |
| Listing Terms | Cash,Conventional,Jumbo |
| Elementary School | Northeast |
| Tax Annual Amount | 12271 |
| Middle/Junior High School | Sagewood |
| Virtual Tour | https://listings.nextdoorphotos.com/5723sunridgedrive80134 |
| Structure Type | House |
| Standard Status | Active |
| Occupancy Type | Owner |
| Middle/Junior School District | Douglas RE-1 |
| Elementary School District | Douglas RE-1 |
Interior Features
| Interior Amenities | Five Piece Bath,Granite Counters,High Ceilings,Kitchen Island,Open Floorplan,Pantry,Primary Suite,Smoke Free,Walk-In Closet(s),Wet Bar |
|---|---|
| Basement | Walk-Out Access |
| Flooring | Carpet,Tile,Wood |
| Total Fireplaces | 2 |
| Fireplace Features | Bedroom,Great Room |
| Basement (Y/N) | Yes |
| Above Grade Finished Area | 3188 |
| Total Bedrooms | 5 |
| Below Grade Finished Area | 1525 |
| Main Level Bedrooms | 1 |
| Main Level Bathrooms | 2 |
| Total Baths | 4 |
Exterior Features
| Exterior Amenities | Fire Pit,Gas Grill,Lighting,Spa/Hot Tub,Water Feature |
|---|---|
| Fencing | Fenced Pasture |
| Parking Features | Electric Vehicle Charging Station(s) |
| Lot Features | Landscaped,Open Space |
| Water Source | Public |
| Total Parking | 3 |
| Lot Size Area | 0.53 |
| Building Area Total | 5399 |
| Lot Size Acres | 0.53 |
| Road Surface Type | Paved |
Amenities
- Foreclosure
- Views
- Short Sale
- New Construction
- Adult 55+
- Lease To Own
- No HOA Fees
- Furnished
- Primary On Main
- Air Conditioning
- Seller Finance
- Green
- Fixer Upper
- Horse
- Golf
- Fireplace
- Deck
- Garage
- Basement
- Pool
Property vs Single Family Average in 80134
Price
Taxes
Year Built
Visits
In The Neighborhood
Open House
Parker
$ 1,695,000
- Type
- Single Family
- Size
- 4,529 SqFt
- Rooms
- 6 Beds + 4.5 Baths
 eXp Realty, LLC #3782228
Reduced
Parker
$ 1,345,000
- Type
- Single Family
- Size
- 5,108 SqFt
- Rooms
- 5 Beds + 5.5 Baths
RE/MAX Alliance #3770180
Parker
$ 1,445,000
- Type
- Single Family
- Size
- 5,072 SqFt
- Rooms
- 5 Beds + 4.5 Baths
LIV Sotheby's International Realty #7745491
Reduced
Parker
$ 1,575,000
- Type
- Single Family
- Size
- 5,258 SqFt
- Rooms
- 5 Beds + 4.5 Baths
Madison & Company Properties #7029976
Views
Parker
$ 2,280,000
- Type
- Single Family
- Size
- 7,029 SqFt
- Rooms
- 5 Beds + 5 Baths
RE/MAX Alliance #3305672
Open House
Parker
$ 1,295,000
- Type
- Single Family
- Size
- 6,918 SqFt
- Rooms
- 6 Beds + 6.5 Baths
Orchard Brokerage LLC #5860060
Views
Parker
$ 1,895,000
- Type
- Single Family
- Size
- 5,468 SqFt
- Rooms
- 4 Beds + 5 Baths
LIV Sotheby's International Realty #2295065
Reduced
Parker
$ 2,399,000
- Type
- Single Family
- Size
- 6,234 SqFt
- Rooms
- 5 Beds + 6 Baths
Compass - Denver #2897496
Reduced
Parker
$ 2,990,000
- Type
- Single Family
- Size
- 8,007 SqFt
- Rooms
- 6 Beds + 7.5 Baths
Coldwell Banker Realty 24 #4869233
Reduced
Parker
$ 2,100,000
- Type
- Single Family
- Size
- 5,613 SqFt
- Rooms
- 4 Beds + 5 Baths
RE/MAX Alliance #6466453
Reduced
Parker
$ 2,495,000
- Type
- Single Family
- Size
- 7,422 SqFt
- Rooms
- 5 Beds + 6.5 Baths
LIV Sotheby's International Realty #6385041

