
Views












Address
10488 Bluffmont Drive, Lone Tree, CO
Price
$ 1,769,000
Property Attributes
- MLS#3648271
- TypeSingle Family
- Listing Status Active
- CountyDOUGLAS
- CityLone Tree
- NeighborhoodRidgegate
- Zip80124
- StyleHouse
- Year Built2007
- Taxes$ 11005
- Price$ 1,769,000
- Bedrooms5
- Full Bathrooms5
- Half Bathrooms1
- Sqr Footage6385
- Lot Size0.27 Acres
Data Source:
REColorado (MTOMLS)
Property Description
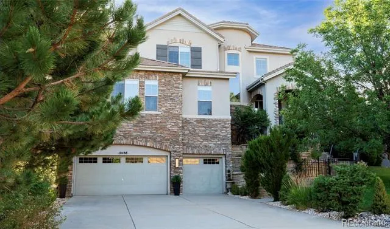
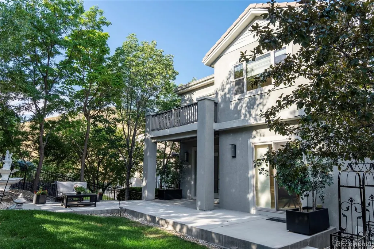
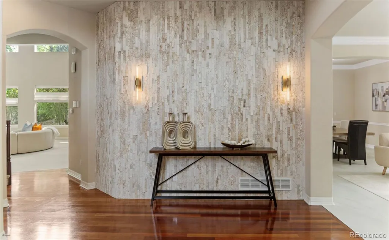
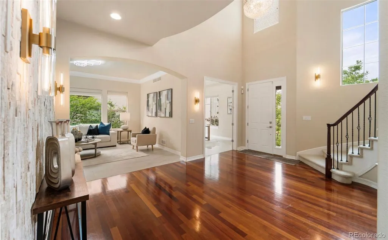
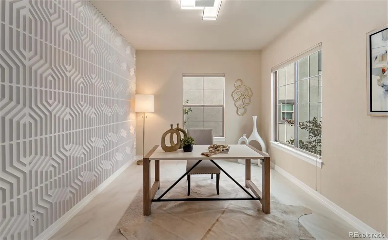
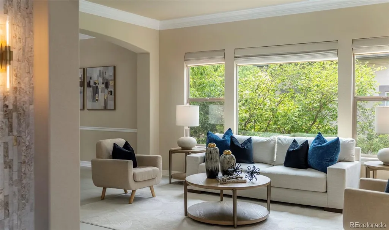
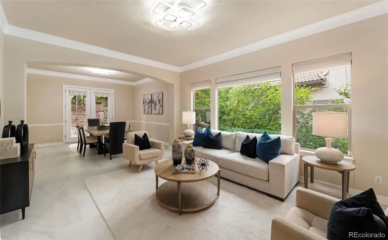
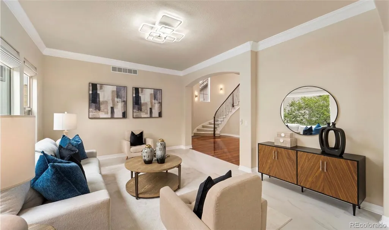
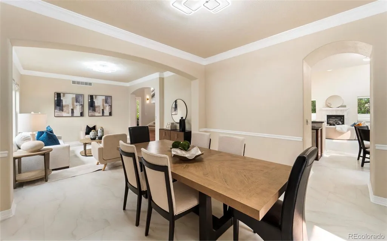
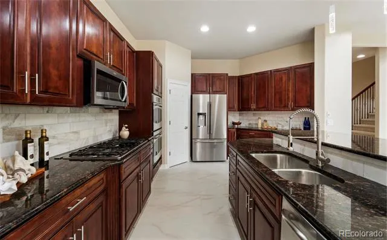
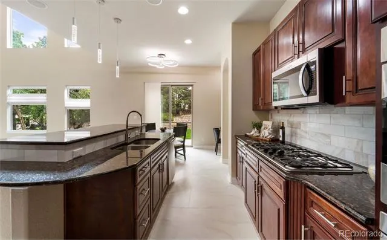
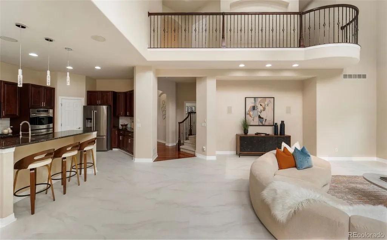
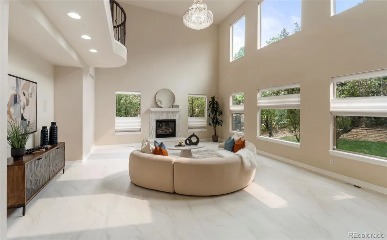
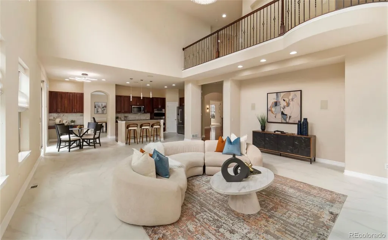
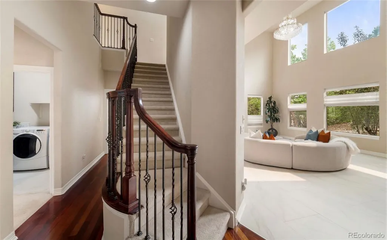
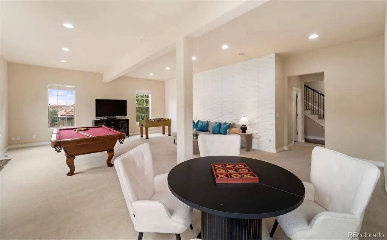
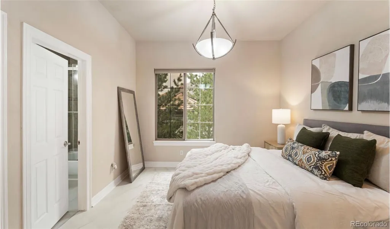
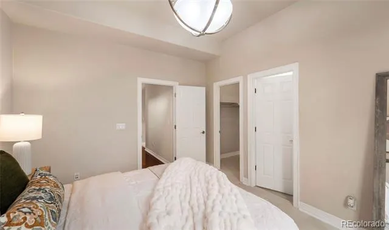
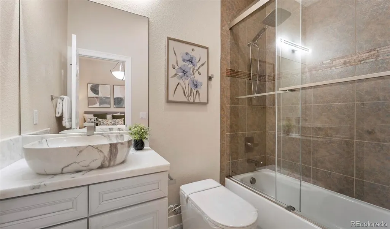
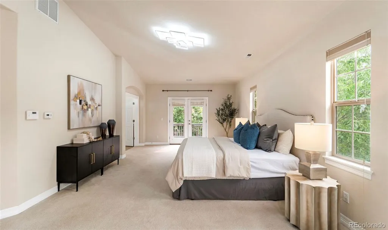
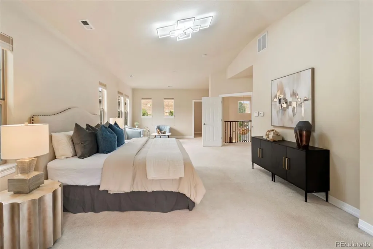
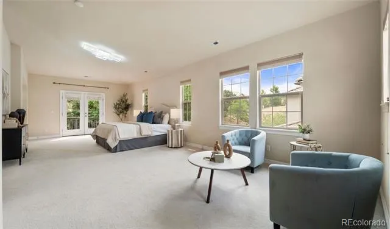
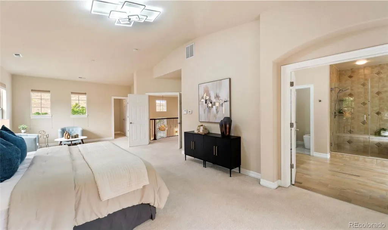
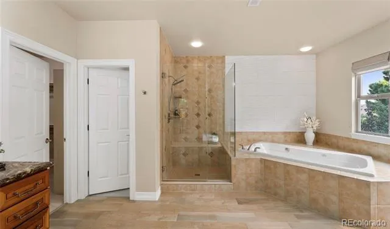
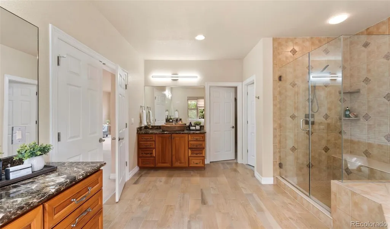
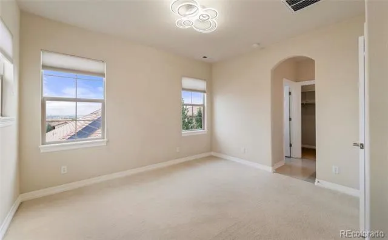
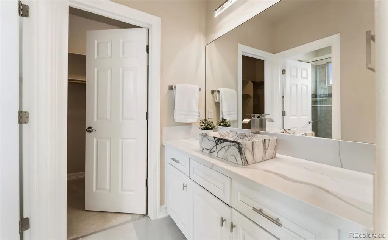
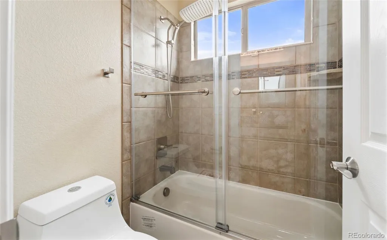
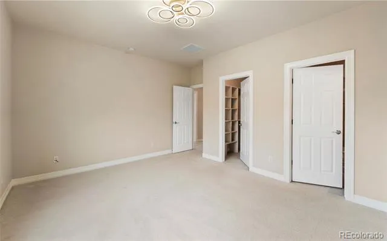
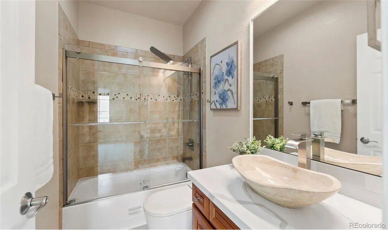
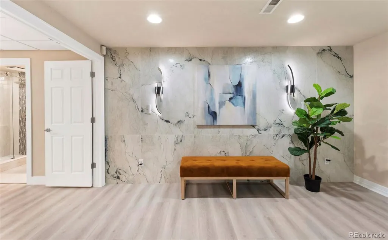
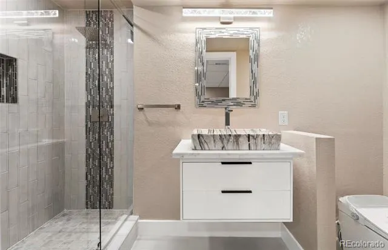
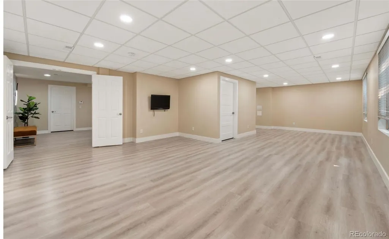
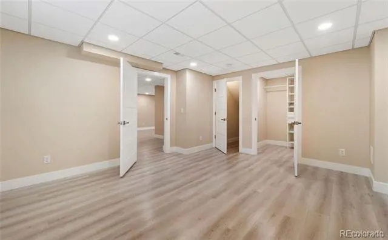
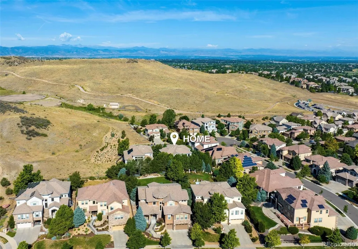
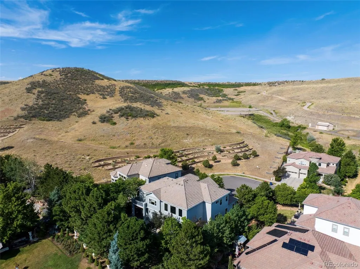
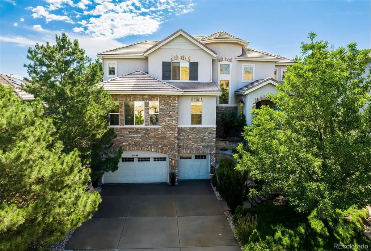
Luxury Executive Home in RidgeGate with Direct Bluffs Trail Access! Experience refined living in this magnificent custom home, perfectly situated on a quiet cul-de-sac in the prestigious RidgeGate community of Lone Tree. Located in Bluffmont Heights, this residence offers an unmatched blend of privacy, luxury, and accessibility. This home is a masterpiece of design. Backing directly to the protected open space of the Bluffs Regional Park Trail, it offers privacy and expansive volumes. Located in a no-fly zone, this property ensures no airplanes overhead, providing an exceptionally rare level of peace and quiet. Property Highlights * Prime Location: Backs to Bluffs Regional Trail with immediate access to Tepe and Bluffs Overlooks. * Engineered Quality: Large-format Italian tile over German acoustic underlayment; premium windows with a 25-year warranty. * Designer Upgrades: Imported marble fireplace, travertine feature wall, custom iron railings, and bespoke chandeliers. * Executive Layout: 5 bedrooms (4 en-suite with walk-in closets), 6 baths, and a main-level office. * Entertainment Ready: Huge main-level bonus/game room, perfect for hosting. * Master Retreat: Primary suite with sitting area, spa-inspired bath, and a private deck with sweeping views. * Modern Conveniences: Pre-wired HD security and 220V EV charging outlet. * Turnkey: Exceptionally maintained with professional landscaping and a private fountain. Unbeatable Connectivity Located less than one minute from Sky Ridge Medical Center, the Lincoln Light Rail, and Kiewit regional headquarters, this home is a professional’s dream. You are within 5 minutes of Charles Schwab and Inverness Business Park, with easy access to I-25 and C-470. Whether commuting to the DTC or seeking proximity to top-tier schools like Valor Christian, this location offers the perfect balance of serenity and urban access. Schedule your private showing today to experience this unparalleled lifestyle!
| Elementary School | Middle School | High School |
|---|---|---|
| Eagle Ridge Elementary School | Cresthill Middle School | Highlands Ranch High School |
| Price History | |
|---|---|
| 8/3/2026 | Listed $1,769,000 |
General Features
| Sewer | Public Sewer |
|---|---|
| Heating | Forced Air |
| Cooling | Central Air |
| Roof | Concrete |
| Appliances | Convection Oven,Cooktop,Dishwasher,Disposal,Double Oven,Down Draft,Dryer,Gas Water Heater,Microwave,Range Hood,Refrigerator,Self Cleaning Oven,Sump Pump,Washer |
| HOA Fee | 162 |
| Garage Spaces | 3 |
| Security Features | Video Doorbell |
| Construction Materials | Frame |
| Exclusions | Seller's Personal Property,staging items. |
| Year Built | 2007 |
| Levels | Two |
| Property Subtype | Single Family Residence |
| Tax Year | 2025 |
| Ownership | Individual |
| Assoc Fee Paid Per | Monthly |
| County | Douglas |
| Property Type | Residential |
| HOA | Yes |
| Attached Garage | Yes |
| Subdivision Name | Ridgegate |
| Full Baths | 4 |
| Status | Active |
| High School | Highlands Ranch |
| City | Lone Tree |
| Association Name | Ridgegate West |
| Senior Community Y/N | No |
| High School District | Douglas RE-1 |
| Lot Size Units | Square Feet |
| Lot Size Square Feet | 11761 |
| Listing Terms | Cash,Conventional,FHA,Jumbo,VA Loan |
| Spa Features | Bath |
| Elementary School | Eagle Ridge |
| Tax Annual Amount | 11005 |
| Middle/Junior High School | Cresthill |
| Virtual Tour | https://www.zillow.com/view-imx/3b24541a-33a8-4900-ac77-456575700a17?setAttribution=mls&wl=true&initialViewType=pano |
| Structure Type | House |
| Standard Status | Active |
| Occupancy Type | Owner |
| Middle/Junior School District | Douglas RE-1 |
| Elementary School District | Douglas RE-1 |
Interior Features
| Interior Amenities | Audio/Video Controls,Built-in Features,Eat-in Kitchen,Entrance Foyer,Five Piece Bath,High Ceilings,Jack & Jill Bathroom,Kitchen Island,Open Floorplan,Pantry,Quartz Counters,Radon Mitigation System,Sm |
|---|---|
| Basement | Finished |
| Flooring | Carpet,Laminate,Tile,Wood |
| Total Fireplaces | 1 |
| Fireplace Features | Gas |
| Basement (Y/N) | Yes |
| Above Grade Finished Area | 4797 |
| Half Baths | 1 |
| 3/4 Baths | 1 |
| Laundry Features | Sink |
| Total Bedrooms | 5 |
| Below Grade Finished Area | 1435 |
| Main Level Bedrooms | 1 |
| Main Level Bathrooms | 2 |
| Total Baths | 6 |
Exterior Features
| Lot Features | Cul-De-Sac |
|---|---|
| Water Source | Public |
| Total Parking | 3 |
| Lot Size Area | 11761 |
| Building Area Total | 6385 |
| Lot Size Acres | 0.27 |
Amenities
- Foreclosure
- Views
- Short Sale
- New Construction
- Adult 55+
- Lease To Own
- No HOA Fees
- Furnished
- Primary On Main
- Air Conditioning
- Seller Finance
- Green
- Fixer Upper
- Horse
- Golf
- Fireplace
- Deck
- Garage
- Basement
- Pool
Property vs Single Family Average in 80124
Price
Taxes
Year Built
Visits


