
Open House Fri, Sep 25th 5:00 PM - 7:00 PM




Address
8246 S Trenton Way, Centennial, CO
Price
$ 859,900
Property Attributes
- MLS#3663783
- TypeSingle Family
- Listing Status Active
- CountyARAPAHOE
- CityCentennial
- NeighborhoodWillow Creek
- Zip80112
- StyleHouse
- Year Built1982
- Taxes$ 5083
- Price$ 859,900
- Bedrooms4
- Full Bathrooms3
- Half Bathrooms0
- Sqr Footage2590
- Lot Size0.15 Acres
Data Source:
REColorado (MTOMLS)
Property Description
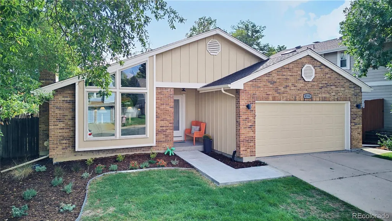
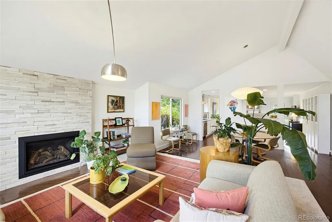
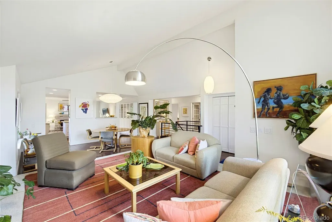
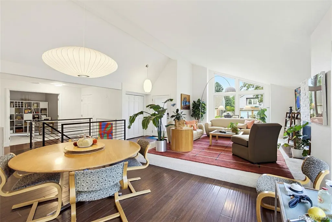
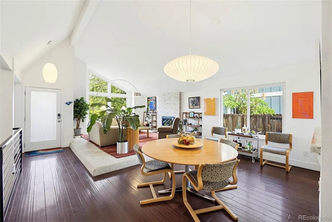
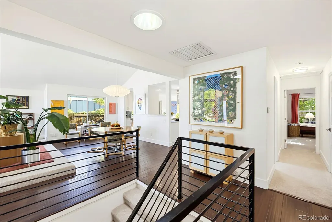
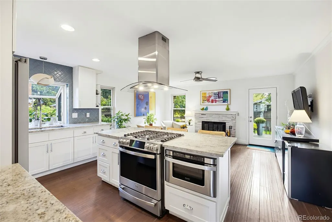
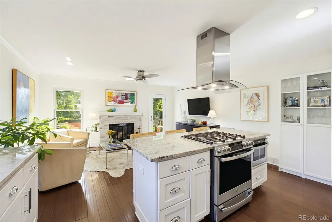
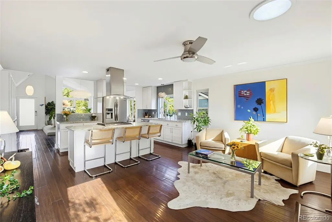
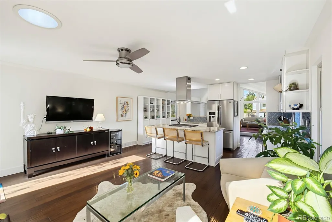
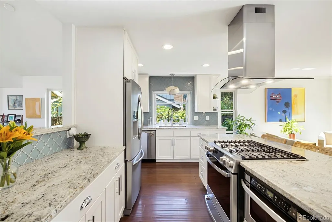
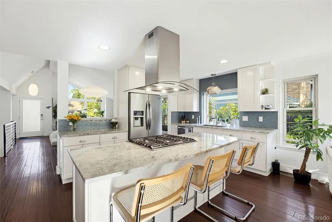
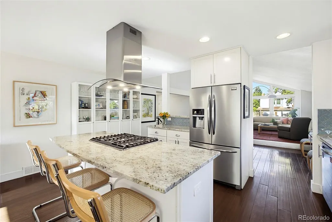
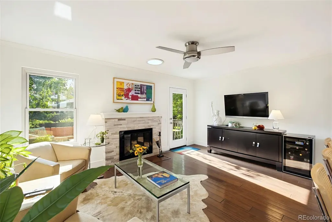
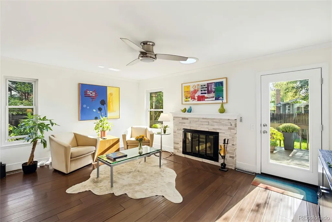
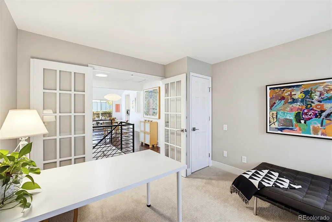
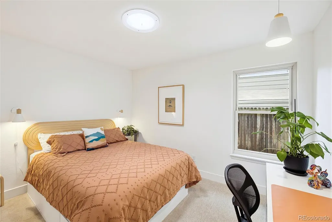
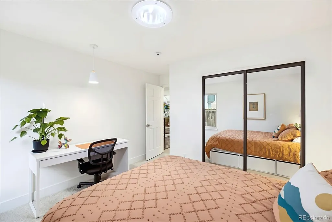
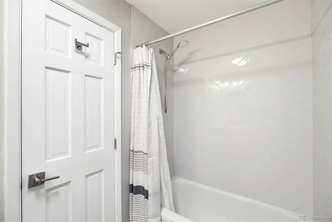
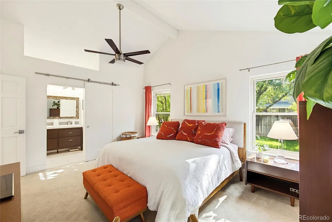
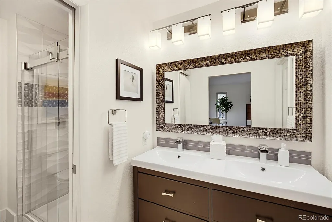
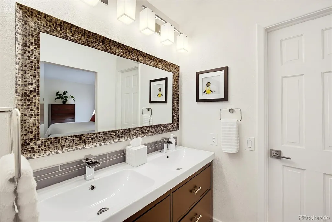
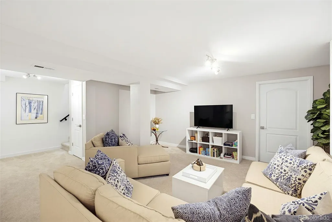
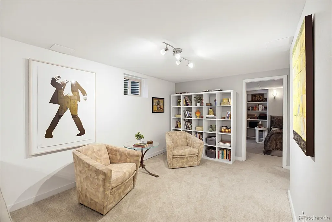
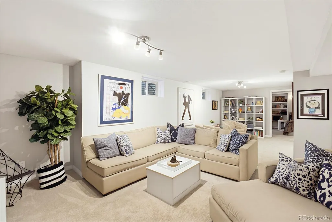
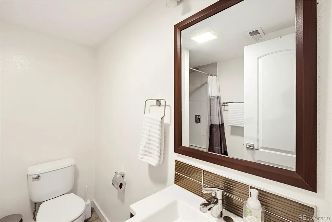
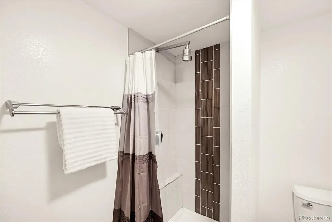
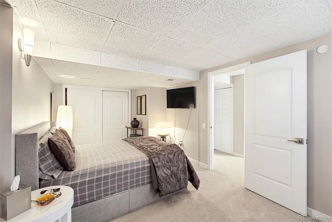
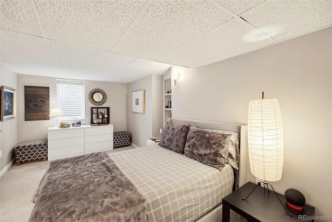
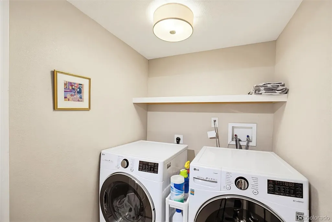
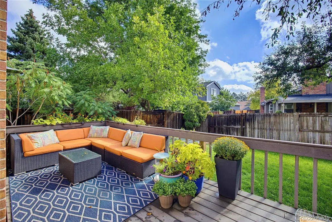
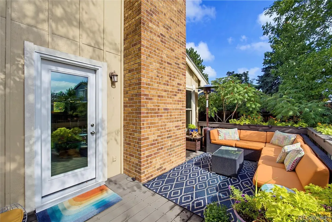
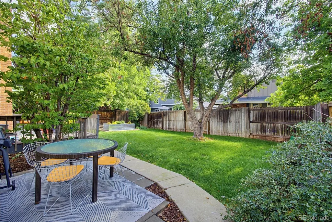
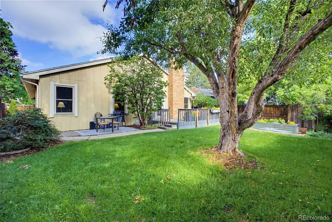
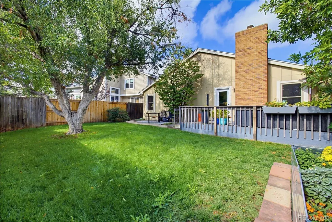
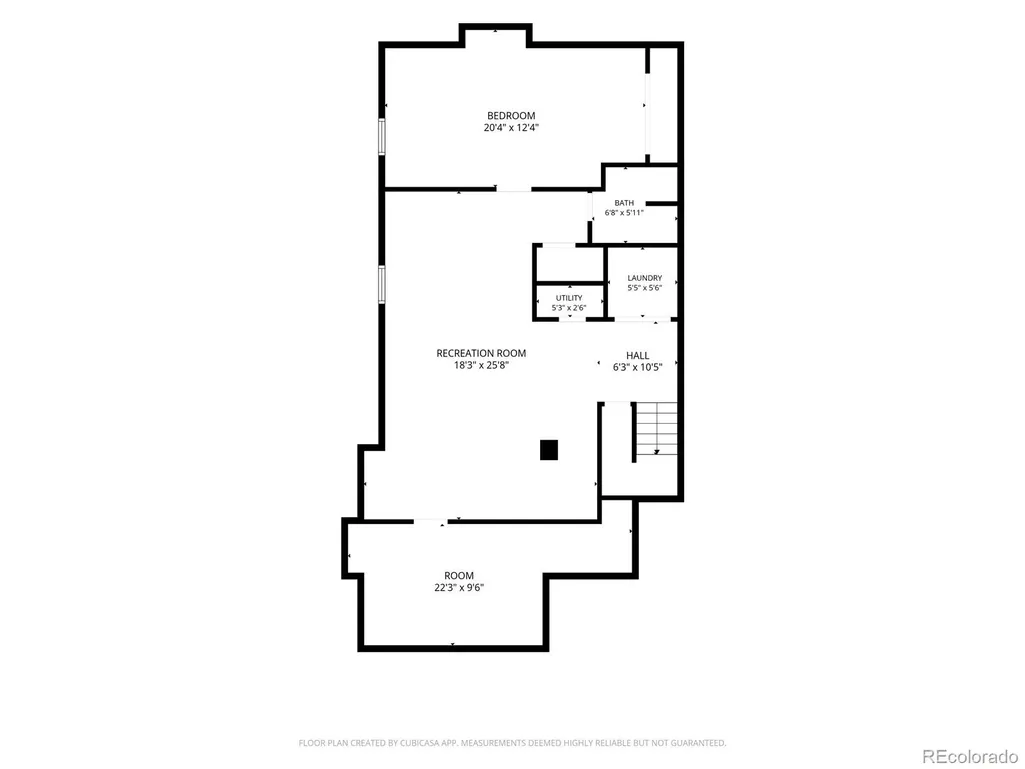
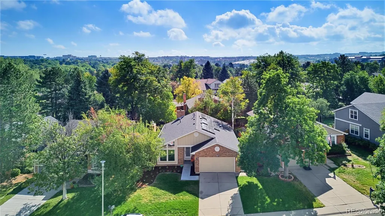
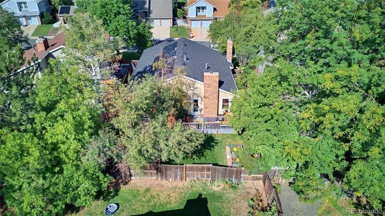
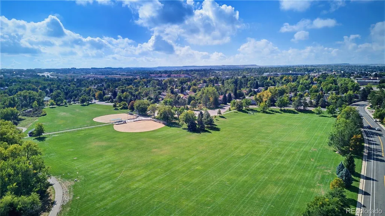
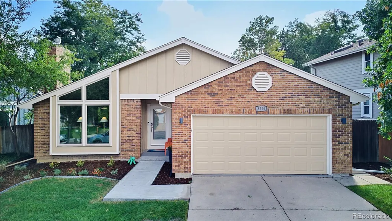
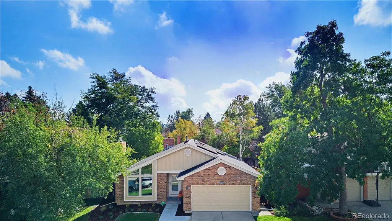
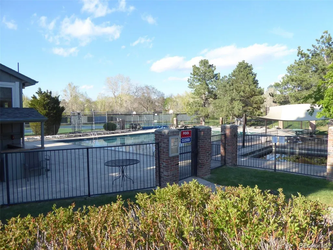
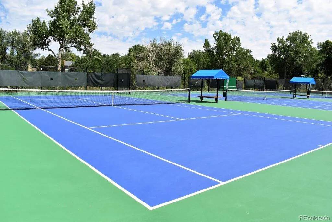
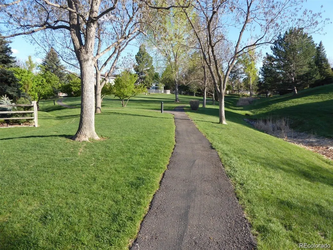
Distinctive architecture, thoughtful updates and a leafy setting define this inviting ranch in Willow Creek, within the Cherry Creek School District. Vaulted ceilings and expansive windows bring light and openness to the living and dining areas, while solid bamboo floors and contemporary details add warmth and character. The kitchen is designed for both cooking and gathering, with white cabinetry, quartz countertops, a blue tile backsplash, glass-front display cabinets and a built-in pantry. Stainless steel appliances and a central island with a gas range and counter seating make it a natural hub. An adjoining fireside sitting area opens to the backyard, connecting everyday living with outdoor entertaining. Gas and wood-burning fireplaces offer inviting places to unwind. Remodeled in 2018 and enhanced with subsequent improvements, the home includes a new roof, new windows and exterior doors, updated appliances, designer tile showers and upgraded carpet. Solar panels, sun tunnels, a whole-house fan and programmable lighting complement its comfortable, light-filled interior. The finished basement extends the living space with a generous recreation room, an additional bedroom with an egress window, a private three-quarter bath and a dedicated laundry room—offering flexibility for guests, hobbies and everyday use. Outside, mature trees frame a fenced backyard with a Trex deck, rear patio and dedicated garden beds. Updated landscaping and a new front walkway create a welcoming arrival. Willow Creek’s HOA amenities include a pool, clubhouse, tennis and pickleball courts, and a sport court, with trails, a disc golf course and a large park with a playground adding to the neighborhood’s recreational appeal. Nearby Park Meadows, restaurants and shopping, along with access to I-25 and E-470, round out a home that brings together thoughtful design, outdoor living & everyday convenience. Information is deemed reliable but not guaranteed. Buyers should independently verify
| Elementary School | Middle School | High School |
|---|---|---|
| Willow Creek Elementary School | West Middle School | Cherry Creek High School |
| Price History | |
|---|---|
| 9/22/2026 | Listed $859,900 |
General Features
| Sewer | Public Sewer |
|---|---|
| Heating | Forced Air |
| Cooling | Central Air |
| Utilities | Electricity Connected,Natural Gas Connected |
| Possession | Negotiable |
| Roof | Composition |
| Appliances | Dishwasher,Disposal,Dryer,Microwave,Oven,Range,Refrigerator,Washer |
| HOA Fee | 150 |
| Garage Spaces | 2 |
| Association Fee Includes | Maintenance Grounds,Trash |
| Security Features | Carbon Monoxide Detector(s),Smoke Detector(s) |
| Construction Materials | Frame |
| Exclusions | personal property,wine refrigerator |
| Year Built | 1982 |
| Levels | One |
| Property Subtype | Single Family Residence |
| Tax Year | 2025 |
| Ownership | Individual |
| Building Name | Willow Creek |
| Assoc Fee Paid Per | Monthly |
| County | Arapahoe |
| Property Type | Residential |
| Association Amenities | Clubhouse,Pool,Tennis Court(s) |
| HOA | Yes |
| Attached Garage | Yes |
| Subdivision Name | Willow Creek |
| Facing Direction | West |
| Status | Active |
| Directions | Willow Creek is surrounded by Yosemite,Quebec,Dry Creek and County Line. Home is on the south side of the community |
| High School | Cherry Creek |
| City | Centennial |
| Association Name | Willow Creek 3 |
| Senior Community Y/N | No |
| High School District | Cherry Creek 5 |
| Lot Size Units | Square Feet |
| Lot Size Square Feet | 6578 |
| Listing Terms | 1031 Exchange,Cash,Conventional,FHA,Jumbo,VA Loan |
| Elementary School | Willow Creek |
| Tax Annual Amount | 5083 |
| Home Warranty Y/N | No |
| Middle/Junior High School | West |
| Property Condition | Updated/Remodeled |
| Structure Type | House |
| Standard Status | Active |
| Occupancy Type | Owner |
| Middle/Junior School District | Cherry Creek 5 |
| Elementary School District | Cherry Creek 5 |
Interior Features
| Interior Amenities | Built-in Features,Ceiling Fan(s),Eat-in Kitchen,High Ceilings,High Speed Internet,Kitchen Island,Open Floorplan,Pantry,Primary Suite,Quartz Counters,Smart Light(s),Smoke Free,Vaulted Ceiling(s) |
|---|---|
| Basement | Finished,Partial |
| Flooring | Bamboo,Carpet,Tile |
| Total Fireplaces | 2 |
| Fireplace Features | Family Room,Insert,Living Room,Wood Burning |
| Basement (Y/N) | Yes |
| Window Features | Double Pane Windows |
| Above Grade Finished Area | 1678 |
| 3/4 Baths | 3 |
| Total Bedrooms | 4 |
| Below Grade Finished Area | 797 |
| Main Level Bedrooms | 3 |
| Main Level Bathrooms | 2 |
| Total Baths | 3 |
Exterior Features
| Fencing | Full |
|---|---|
| Parking Features | Concrete |
| Water Source | Public |
| Total Parking | 2 |
| Lot Size Area | 6578 |
| Foundation Details | Slab |
| Building Area Total | 2590 |
| Lot Size Acres | 0.15 |
| Road Frontage Type | Public |
Amenities
- Foreclosure
- Views
- Short Sale
- New Construction
- Adult 55+
- Lease To Own
- No HOA Fees
- Furnished
- Primary On Main
- Air Conditioning
- Seller Finance
- Green
- Fixer Upper
- Horse
- Golf
- Fireplace
- Deck
- Garage
- Basement
- Pool
Property vs Single Family Average in 80112
Price
Taxes
Year Built
Visits
In The Neighborhood
Reduced
Centennial
$ 670,000
- Type
- Single Family
- Size
- 2,487 SqFt
- Rooms
- 3 Beds + 3.5 Baths
 Banyan Real Estate LLC #4031009
Reduced
Englewood
$ 750,000
- Type
- Single Family
- Size
- 2,681 SqFt
- Rooms
- 4 Beds + 3.5 Baths
Compass - Denver #1726486
Views
Colorado Springs
$ 800,000
- Type
- Single Family
- Size
- 4,174 SqFt
- Rooms
- 6 Beds + 0 Baths
The Platinum Group #9537559
Reduced
Centennial
$ 900,000
- Type
- Single Family
- Size
- 3,492 SqFt
- Rooms
- 5 Beds + 2.5 Baths
Century 21 Dream Home #2654425
Reduced
Centennial
$ 774,900
- Type
- Single Family
- Size
- 2,474 SqFt
- Rooms
- 4 Beds + 2.5 Baths
RE/MAX Professionals #6556908
Views
Centennial
$ 888,000
- Type
- Single Family
- Size
- 2,424 SqFt
- Rooms
- 3 Beds + 2.5 Baths
LIV Sotheby's International Realty #8189025
Reduced
Centennial
$ 697,000
- Type
- Single Family
- Size
- 2,109 SqFt
- Rooms
- 4 Beds + 2.5 Baths
Palmyra May Real Estate Services, LLC #9277053
Reduced
Centennial
$ 749,000
- Type
- Single Family
- Size
- 2,617 SqFt
- Rooms
- 3 Beds + 2.5 Baths
eXp Realty, LLC #6915806
Open House
Englewood
$ 699,500
- Type
- Single Family
- Size
- 2,708 SqFt
- Rooms
- 3 Beds + 2.5 Baths
Compass - Denver #9554097
Reduced
Centennial
$ 1,175,000
- Type
- Single Family
- Size
- 3,525 SqFt
- Rooms
- 5 Beds + 3.5 Baths
The Diamond Group #7673847
Reduced
Castle Rock
$ 2,895,000
- Type
- Single Family
- Size
- 21,568 SqFt
- Rooms
- 2 Beds + 2.5 Baths
Mile High Real Estate #2070420

