
Price Reduction - Views




Address
6246 Walnut Grove Street, Erie, CO
Price
$ 650,000
Property Attributes
- MLS#3945245
- TypeSingle Family
- Listing Status Active
- CountyWELD
- CityErie
- NeighborhoodWyndham Hill
- Zip80516
- StyleTraditional
- Year Built2013
- Taxes$ 6803
- Price$ 650,000
- Bedrooms4
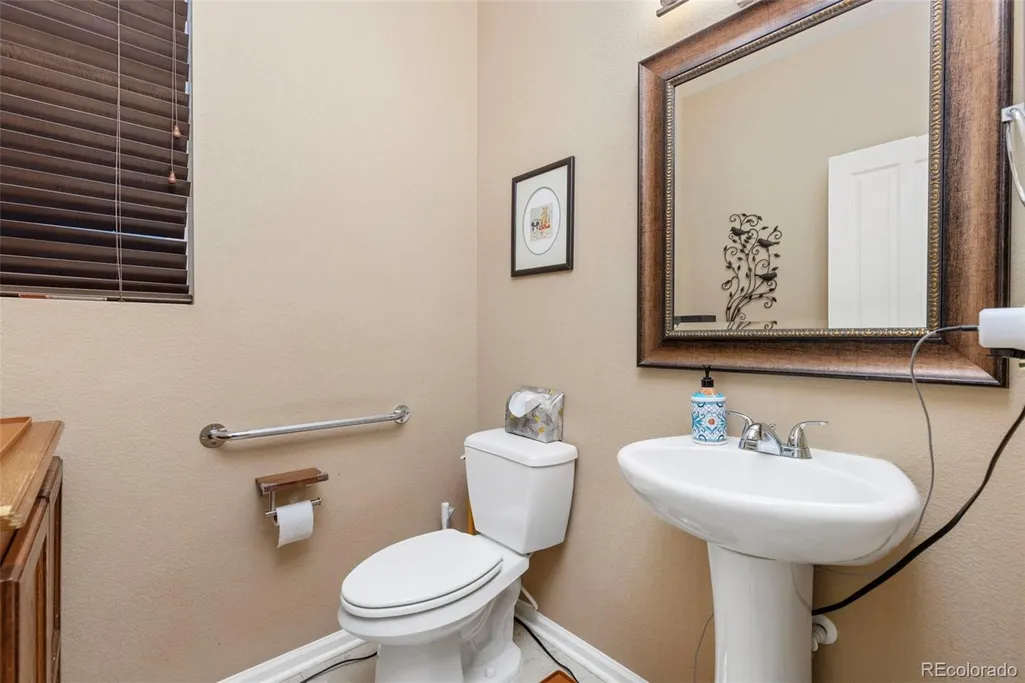
- Full Bathrooms3
- Half Bathrooms1
- Sqr Footage3751
- Lot Size0.13 Acres
Data Source:
REColorado (MTOMLS)
Property Description
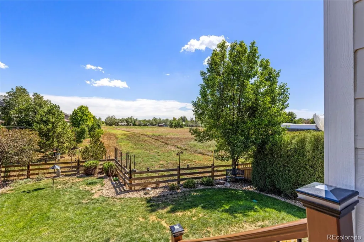
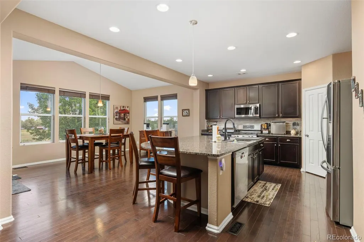
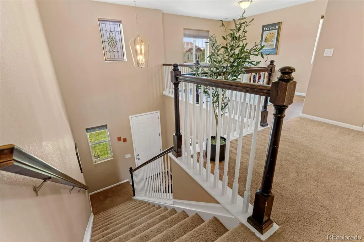
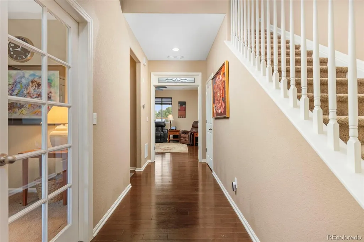
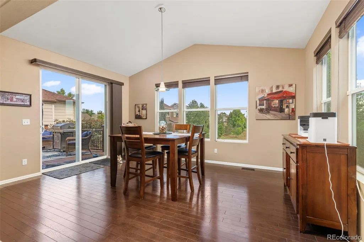
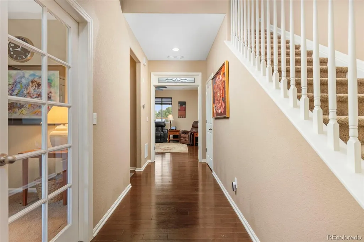
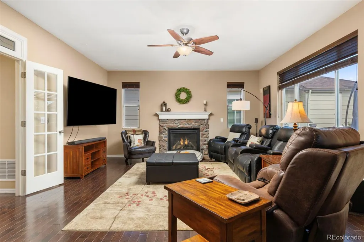
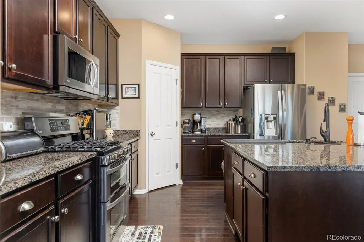
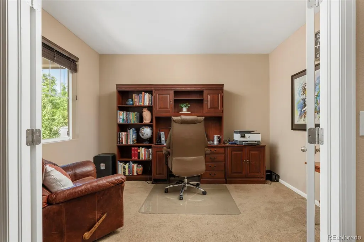
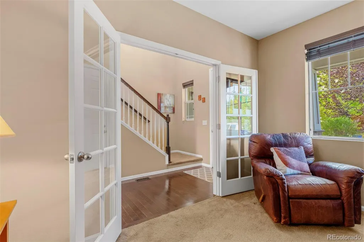
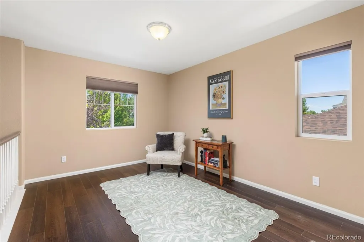
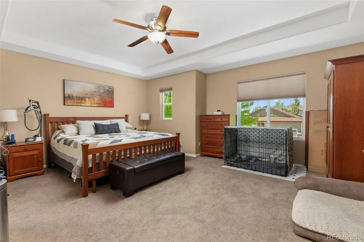
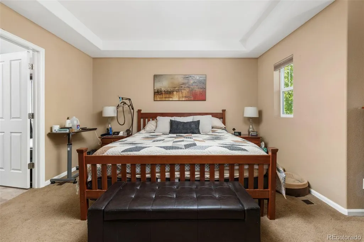
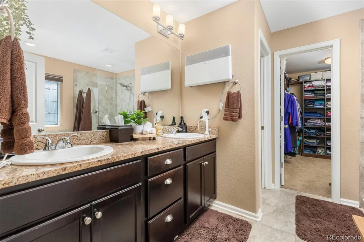
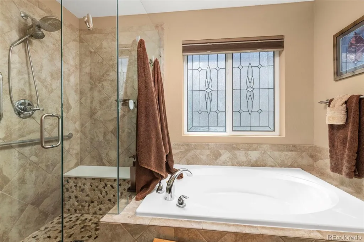
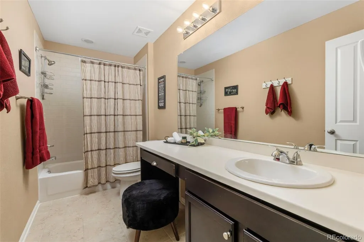
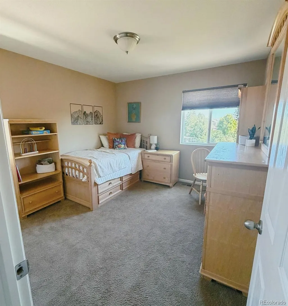
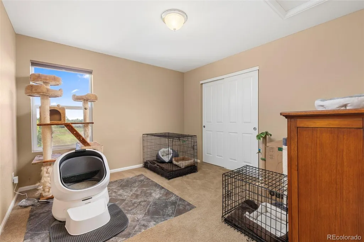
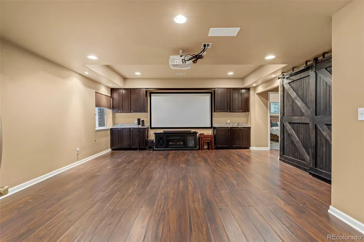
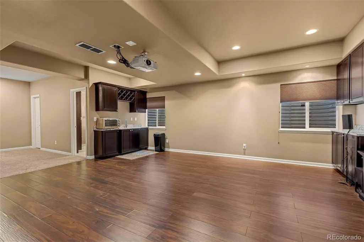
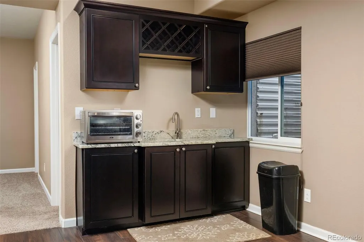
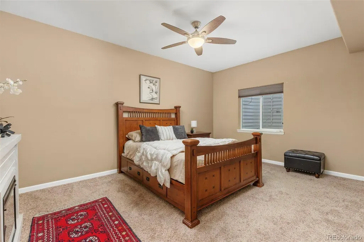
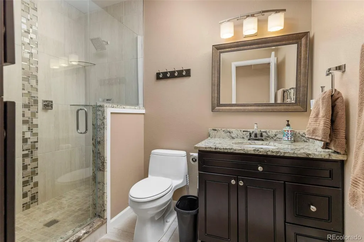
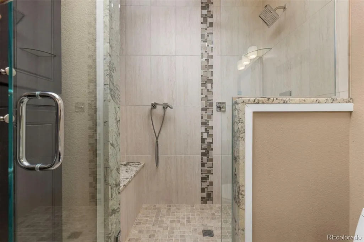
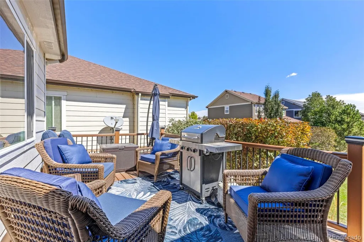
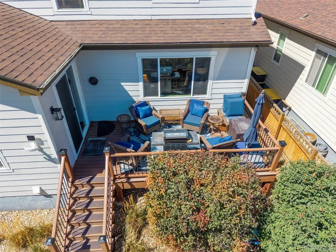
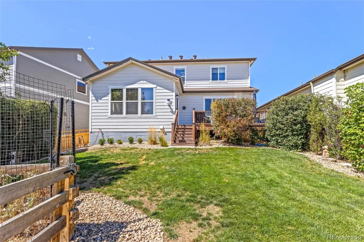
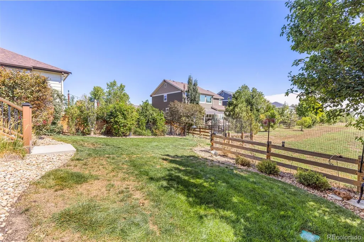
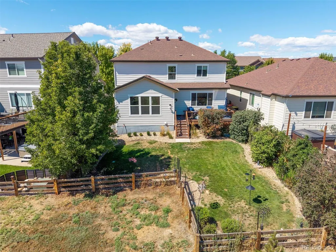
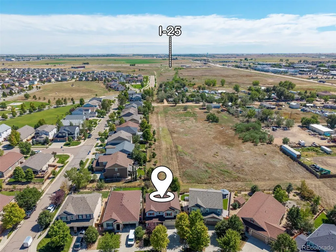
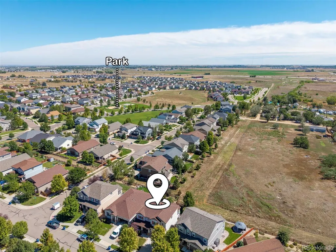
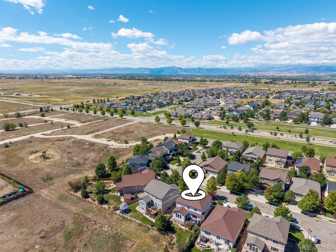
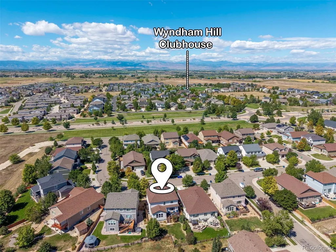
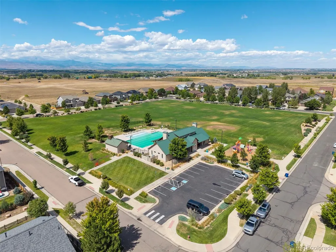
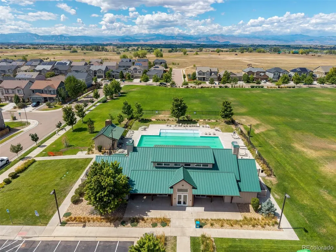
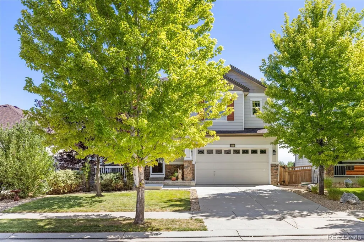
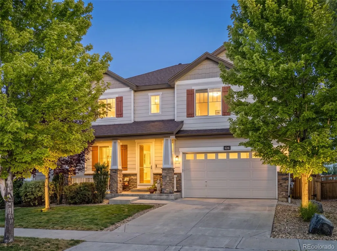
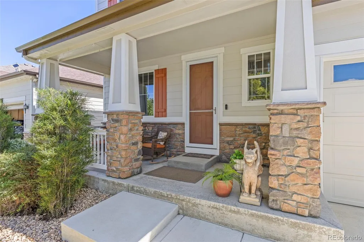
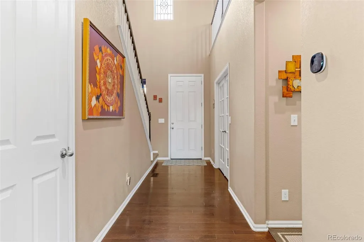
Hello to all Curious and Interested buyers: I'm very proud to have this as my newer listing, because this home has it ALL! Call me if you want to view it, AimeeQ 8z 303.903.4510.... Come see what $650,000 gets you! That’s $20,000 below the September 3, 2026, appraisal, and sellers can close fast. This Wyndham Hill home has four bedrooms, a finished basement, and a low-maintenance yard—because weekends shouldn’t belong to your lawn mower. Sip coffee in the east-facing sunroom, work in the west-facing office, and stash snacks in the kitchen pantry. You’ll also find a granite island, gas range, cozy fireplace, and fresh exterior paint. Upstairs offers a loft, laundry hookups, and a primary bedroom with a sitting area and a bathroom with a separate tub and shower. Head downstairs for movie night or outside to the east-facing patio. The community pool, clubhouse, and parks are blocks away, with I-25 about five minutes away. Ready to look? Call AimeeQ, listing agent, at 303.903.4510! The home backed to open space as of August 2026; buyers should verify nearby land use and future development plans.
| Elementary School | Middle School | High School |
|---|---|---|
| Legacy Elementary School | Erie Middle School | Erie High School |
| Price History | |
|---|---|
| 9/4/2026 | Listed $670,000 |
| 9/12/2026 | 3$650,000 |
General Features
| Sewer | Public Sewer |
|---|---|
| Heating | Forced Air |
| Cooling | Central Air |
| Utilities | Cable Available,Electricity Available,Internet Access (Wired),Phone Available |
| Roof | Composition |
| Appliances | Dishwasher,Disposal,Dryer,Microwave,Oven,Range,Refrigerator,Self Cleaning Oven,Washer |
| Zoning | Residential |
| HOA Fee | 70 |
| Garage Spaces | 2 |
| Association Fee Includes | Reserves,Maintenance Grounds |
| Patio/Porch Features | Deck,Patio |
| Architectural Style | Traditional |
| Security Features | Carbon Monoxide Detector(s),Smoke Detector(s) |
| Construction Materials | Brick,Frame |
| Exclusions | Sellers Personal Property and Staging Materials |
| Year Built | 2013 |
| Levels | Two |
| Property Subtype | Single Family Residence |
| Tax Year | 2025 |
| Ownership | Individual |
| Assoc Fee Paid Per | Monthly |
| County | Weld |
| Property Type | Residential |
| Association Amenities | Clubhouse,Park,Pool |
| HOA | Yes |
| Attached Garage | Yes |
| Subdivision Name | Wyndham Hill |
| Facing Direction | West |
| Full Baths | 2 |
| Status | Active |
| Directions | i-25 North---> Exit off of CO52 and Head West ---> Turn rignt on Agregrate Blvd---> Right on Wyndham Hill Parkway---> and then right on Walnut Grove Street---> Home is on your left. |
| High School | Erie |
| City | Erie |
| Association Name | Wyndham Hill HOA |
| Senior Community Y/N | No |
| High School District | St. Vrain Valley RE-1J |
| Lot Size Units | Square Feet |
| Lot Size Square Feet | 5578 |
| Listing Terms | 1031 Exchange,Cash,Conventional,FHA,VA Loan |
| Elementary School | Legacy |
| Tax Annual Amount | 6803 |
| Home Warranty Y/N | No |
| Middle/Junior High School | Erie |
| Structure Type | House |
| Standard Status | Active |
| Occupancy Type | Owner |
| Middle/Junior School District | St. Vrain Valley RE-1J |
| Elementary School District | St. Vrain Valley RE-1J |
Interior Features
| Interior Amenities | Breakfast Bar,Ceiling Fan(s),Eat-in Kitchen,Five Piece Bath,Granite Counters,Kitchen Island,Open Floorplan,Primary Suite,Smoke Free,Walk-In Closet(s) |
|---|---|
| Basement | Finished,Full |
| Flooring | Carpet,Tile,Wood |
| Total Fireplaces | 1 |
| Fireplace Features | Gas |
| Basement (Y/N) | Yes |
| Window Features | Window Coverings |
| Above Grade Finished Area | 2524 |
| Half Baths | 1 |
| 3/4 Baths | 1 |
| Laundry Features | In Unit |
| Total Bedrooms | 4 |
| Below Grade Finished Area | 1227 |
| Main Level Bathrooms | 1 |
| Total Baths | 4 |
Exterior Features
| Exterior Amenities | Balcony,Private Yard |
|---|---|
| Fencing | Full |
| Parking Features | Concrete |
| Lot Features | Open Space |
| Water Source | Public |
| Total Parking | 2 |
| Lot Size Area | 5578 |
| Foundation Details | Slab |
| Building Area Total | 3751 |
| Lot Size Acres | 0.13 |
| Road Surface Type | Paved |
| Road Frontage Type | Public |
| Road Responsibility | Public Maintained Road |
Amenities
- Foreclosure
- Views
- Short Sale
- New Construction
- Adult 55+
- Lease To Own
- No HOA Fees
- Furnished
- Primary On Main
- Air Conditioning
- Seller Finance
- Green
- Fixer Upper
- Horse
- Golf
- Fireplace
- Deck
- Garage
- Basement
- Pool
Property vs Single Family Average in 80516
Price
Taxes
Year Built
Visits
In The Neighborhood
Frederick
$ 540,000
- Type
- Single Family
- Size
- 2,313 SqFt
- Rooms
- 4 Beds + 2.5 Baths
 Group Centerra #IR1068909
Reduced
Frederick
$ 704,900
- Type
- Single Family
- Size
- 4,668 SqFt
- Rooms
- 4 Beds + 3.5 Baths
Real Broker, LLC DBA Real #8840591
Frederick
$ 689,000
- Type
- Single Family
- Size
- 4,224 SqFt
- Rooms
- 5 Beds + 3 Baths
WK Real Estate #IR1068423

