





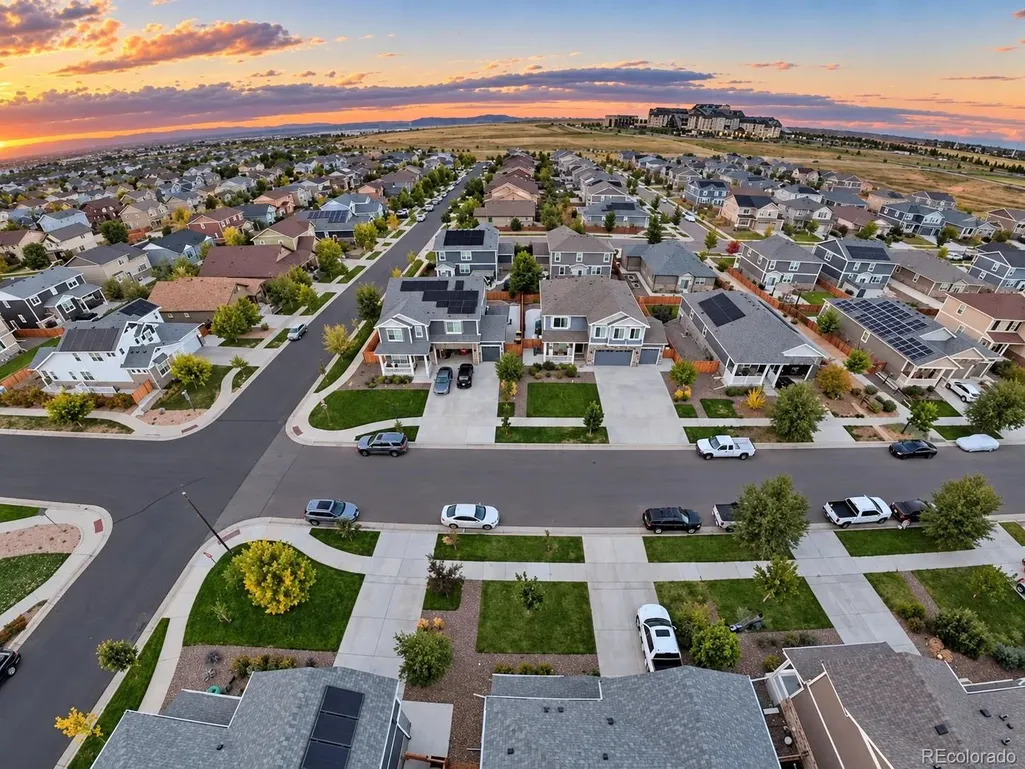
Address
19918 E 62nd Avenue, Aurora, CO
Price
$ 600,000
Property Attributes
- MLS#4486139
- TypeSingle Family
- Listing Status Active
- CountyADAMS
- CityAurora
- NeighborhoodHigh Point at DIA
- Zip80019
- StyleHouse
- Year Built2020
- Taxes$ 6389
- Price$ 600,000
- Bedrooms4
- Full Bathrooms2
- Half Bathrooms1
- Sqr Footage3567
- Lot Size0.14 Acres
Data Source:
REColorado (MTOMLS)
Property Description
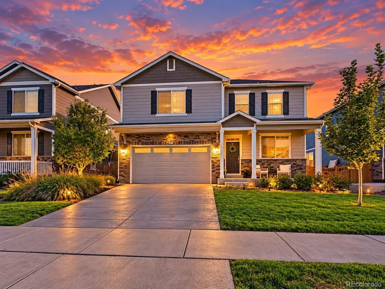
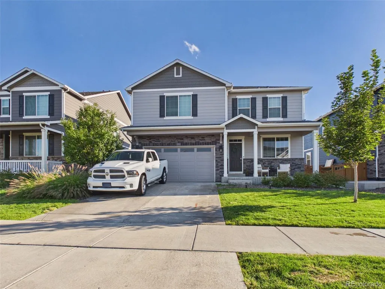
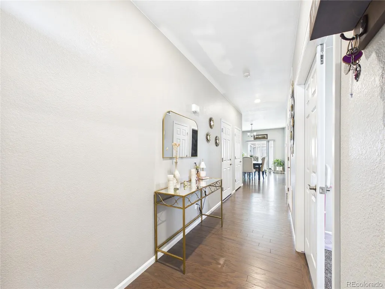
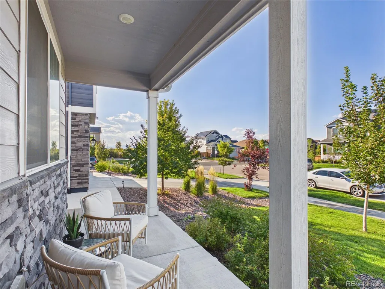
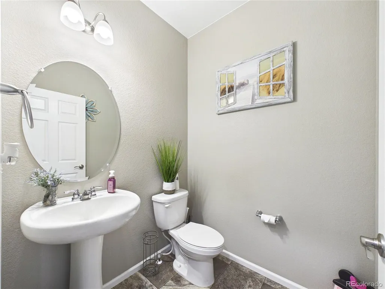
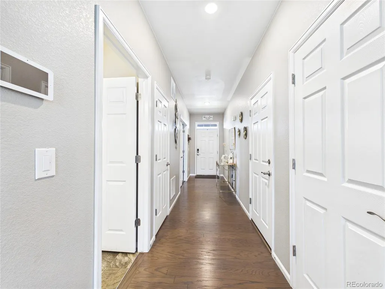
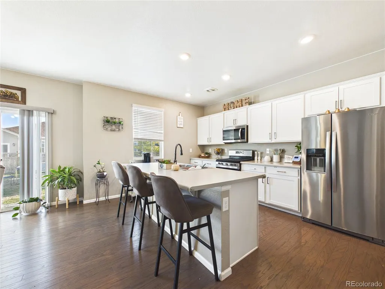
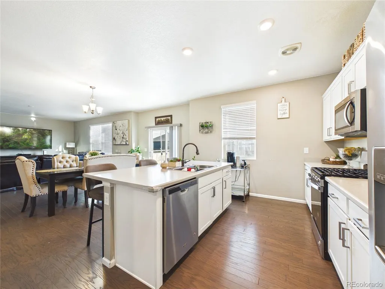
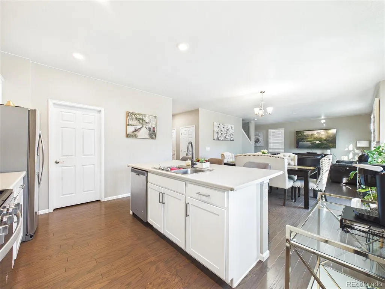
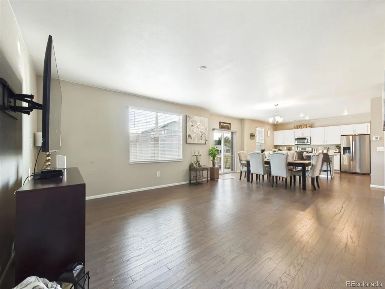
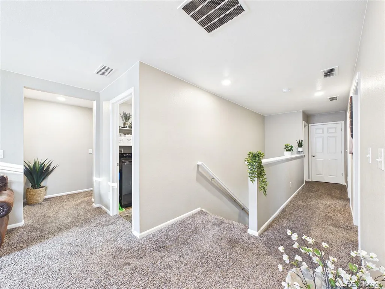
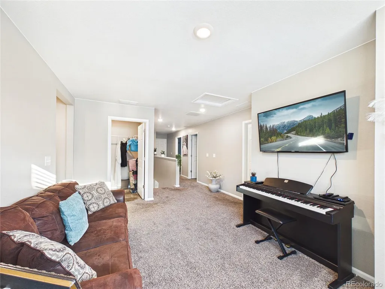
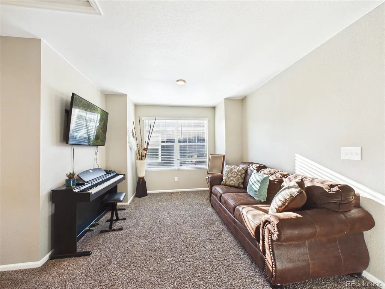
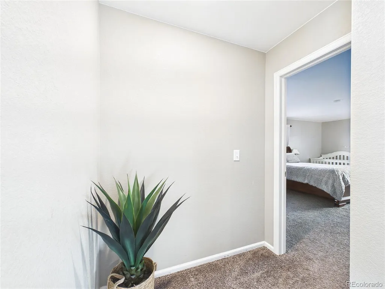
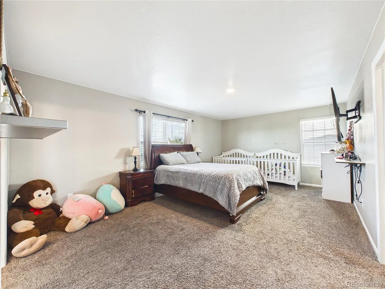
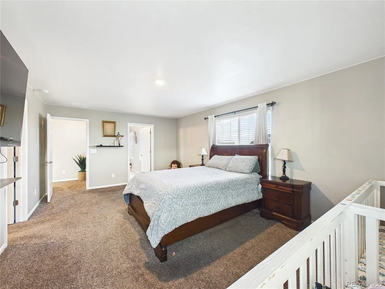
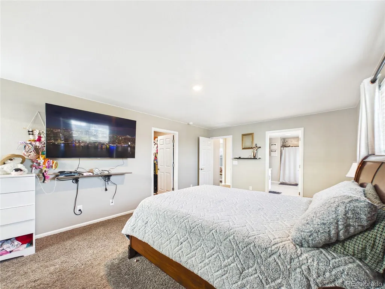
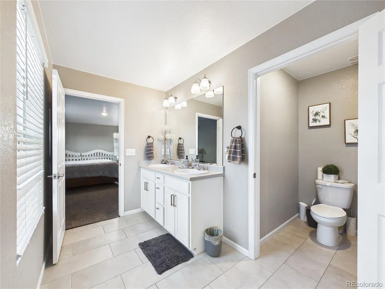
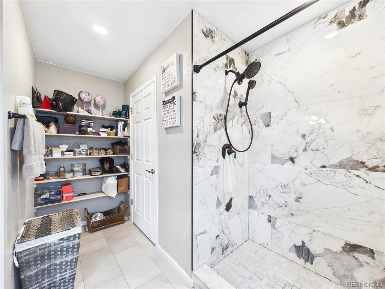
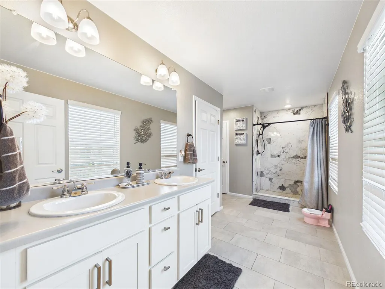
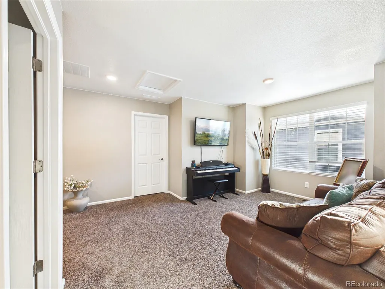
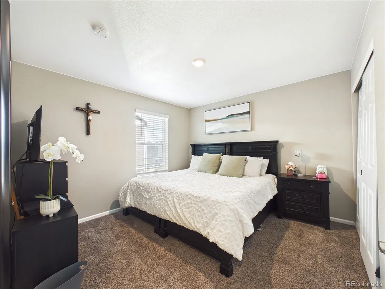
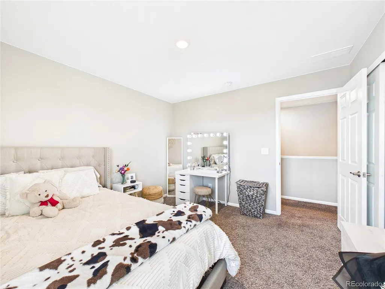
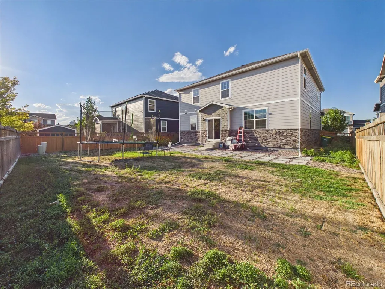
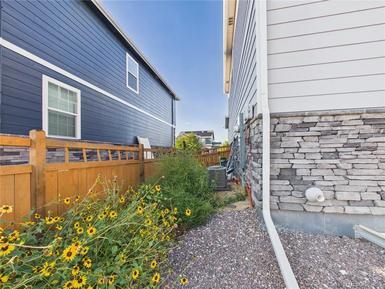
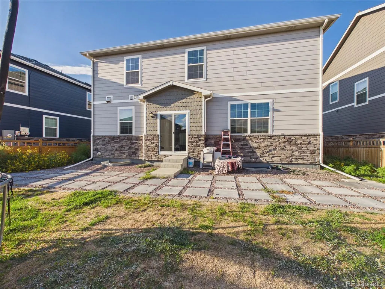
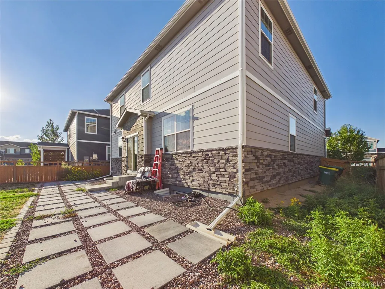
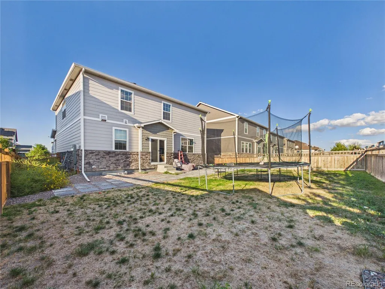
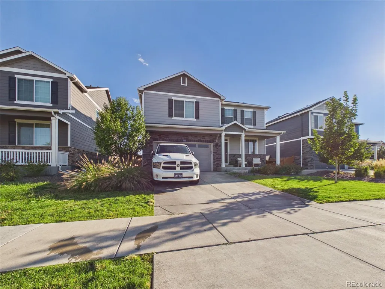
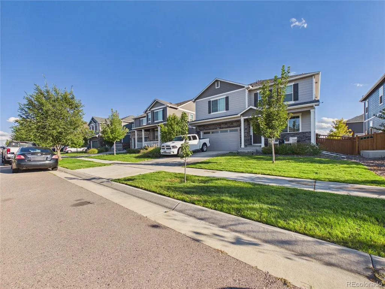
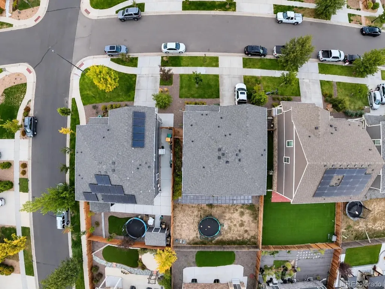
ORIGINAL OWNER — BEAUTIFULLY MAINTAINED AND READY FOR ITS NEXT CHAPTER! This spacious 4-bedroom, 2.5-bath home offers approximately 2,518 finished square feet and has been lovingly cared for by the same family since it was built in 2020. Pride of ownership is evident throughout. Designed with everyday living and entertaining in mind, the home features generous living spaces with plenty of room to gather, relax and entertain. The open and comfortable layout makes hosting friends and family easy, while the spacious backyard provides a wonderful extension of the living space—perfect for summer barbecues, outdoor dining, celebrations and Colorado evenings. LOCATION IS A MAJOR ADVANTAGE! Conveniently positioned in northeast Aurora with access to E-470 and just minutes from the Denver International Airport area, making this an excellent option for buyers who value airport accessibility and connectivity throughout the Denver metro area. The Gaylord Rockies Resort & Convention Center is also nearby, offering dining, entertainment and year-round activities. The surrounding area continues to grow with impressive recreational opportunities. Nearby communities feature extensive trails, parks and gathering spaces, including the nearly 100-acre Hogan Park at Highlands Creek and Winged Melody Park, which features a playground, carousel, gardens, event stage and community gathering areas. This is more than square footage—it's a well-cared-for, one-owner home offering space, location, outdoor living and convenient access to one of the fastest-developing areas of northeast Aurora. Schedule your private showing and see everything this home has to offer! Buyer and Buyer's Agent to verify all property information, measurements, schools, taxes, HOA/metro district information and community amenities
| Elementary School | Middle School | High School |
|---|---|---|
| Second Creek Elementary School | Otho Stuart Middle School | Prairie View High School |
| Price History | |
|---|---|
| 9/24/2026 | Listed $600,000 |
General Features
| Sewer | Public Sewer |
|---|---|
| Heating | Forced Air |
| Cooling | Central Air |
| Roof | Composition |
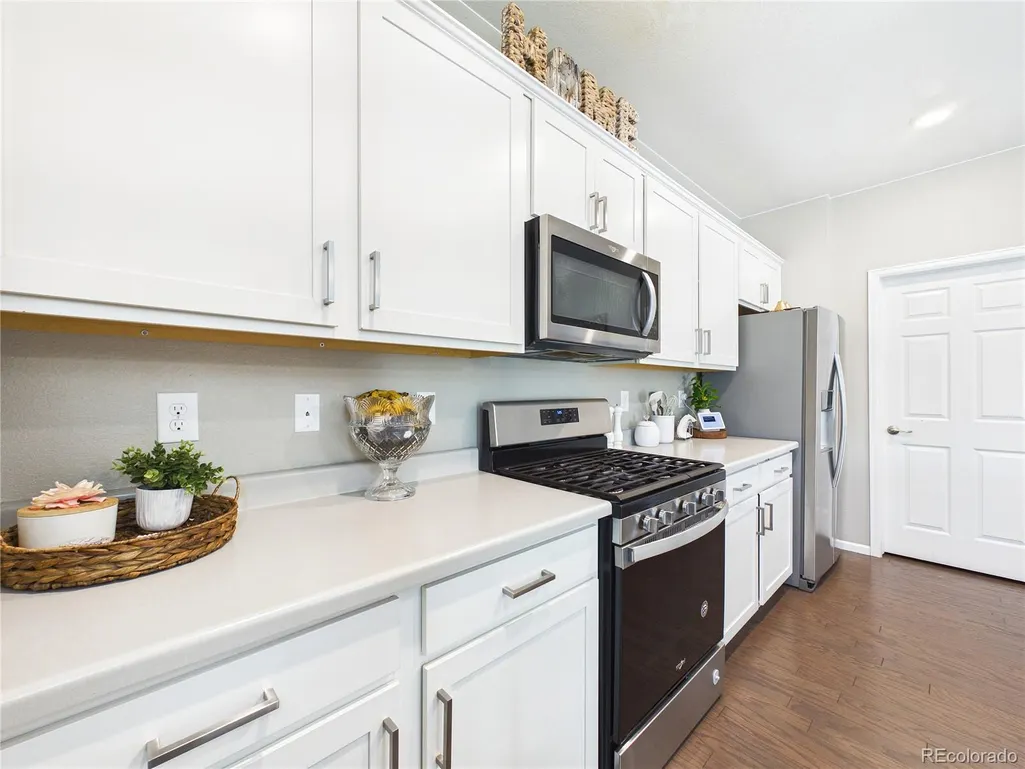
| Appliances | Dishwasher,Dryer,Microwave,Oven,Range,Refrigerator,Washer |
| HOA Fee | 45 |
| Garage Spaces | 2 |
| Construction Materials | Frame |
| Exclusions | NONE |
| Year Built | 2020 |
| Levels | Three Or More |
| Property Subtype | Single Family Residence |
| Tax Year | 2025 |
| Ownership | Individual |
| Assoc Fee Paid Per | Monthly |
| County | Adams |
| Property Type | Residential |
| HOA | Yes |
| Attached Garage | Yes |
| Subdivision Name | High Point at DIA |
| Full Baths | 2 |
| Status | Active |
| High School | Prairie View |
| City | Aurora |
| Association Name | High Pint Master Association |
| Senior Community Y/N | No |
| High School District | School District 27-J |
| Lot Size Units | Square Feet |
| Lot Size Square Feet | 6050 |
| Listing Terms | Cash,Conventional,FHA,VA Loan |
| Elementary School | Second Creek |
| Tax Annual Amount | 6389 |
| Middle/Junior High School | Otho Stuart |
| Structure Type | House |
| Builder Name | D.R. Horton,Inc |
| Standard Status | Active |
| Occupancy Type | Owner |
| Middle/Junior School District | School District 27-J |
| Elementary School District | School District 27-J |
Interior Features
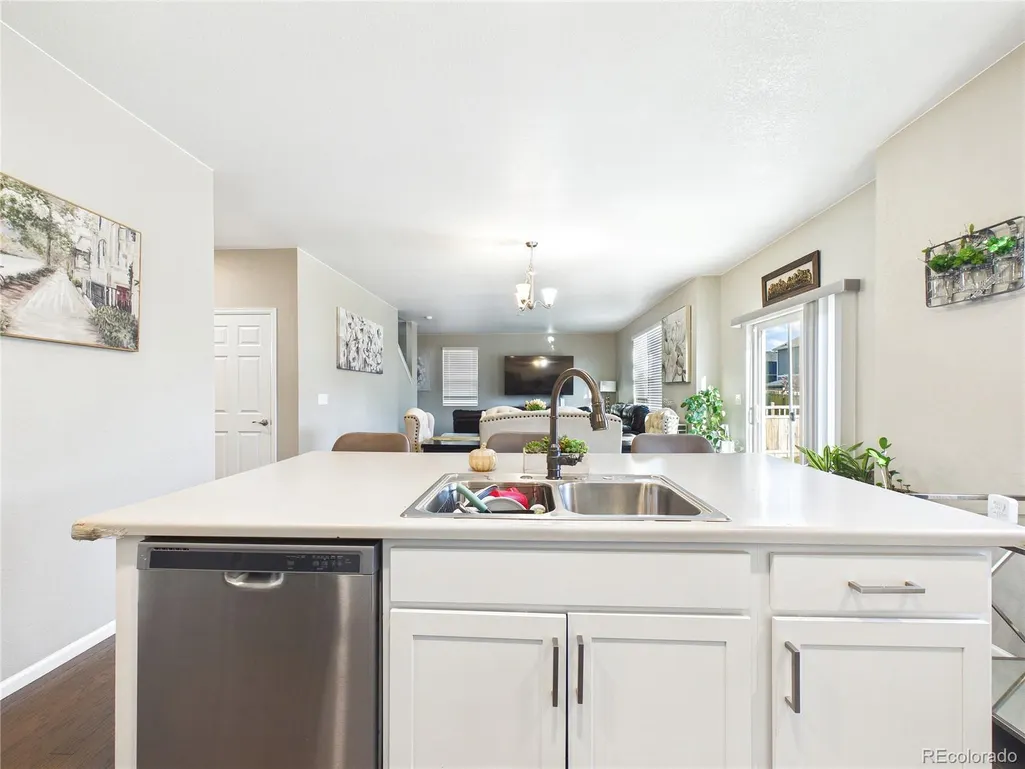
| Interior Amenities | Eat-in Kitchen,Five Piece Bath,Kitchen Island,Laminate Counters,Pantry,Primary Suite,Smoke Free,Walk-In Closet(s) |
|---|---|
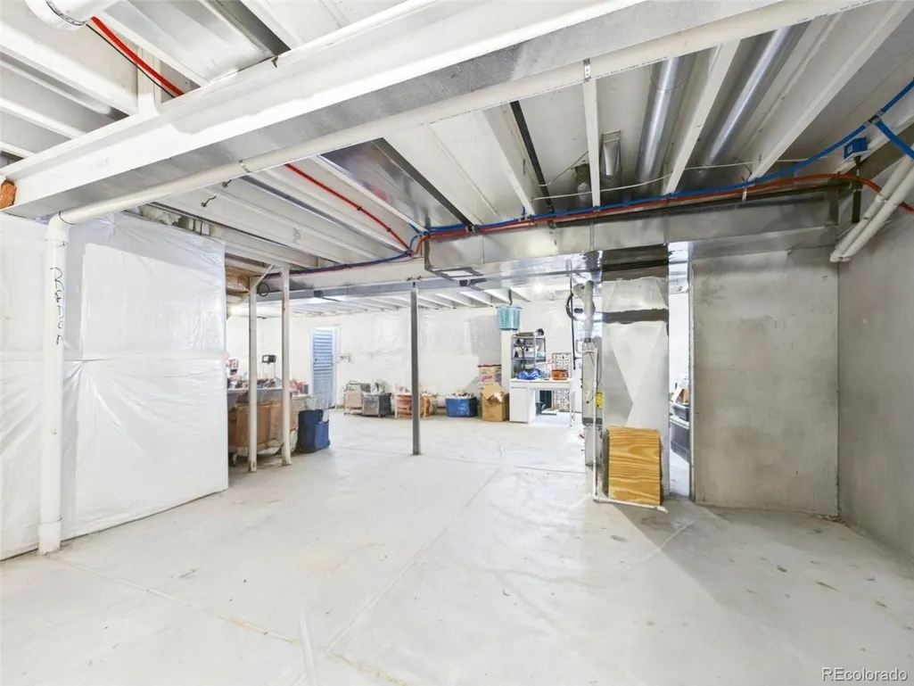
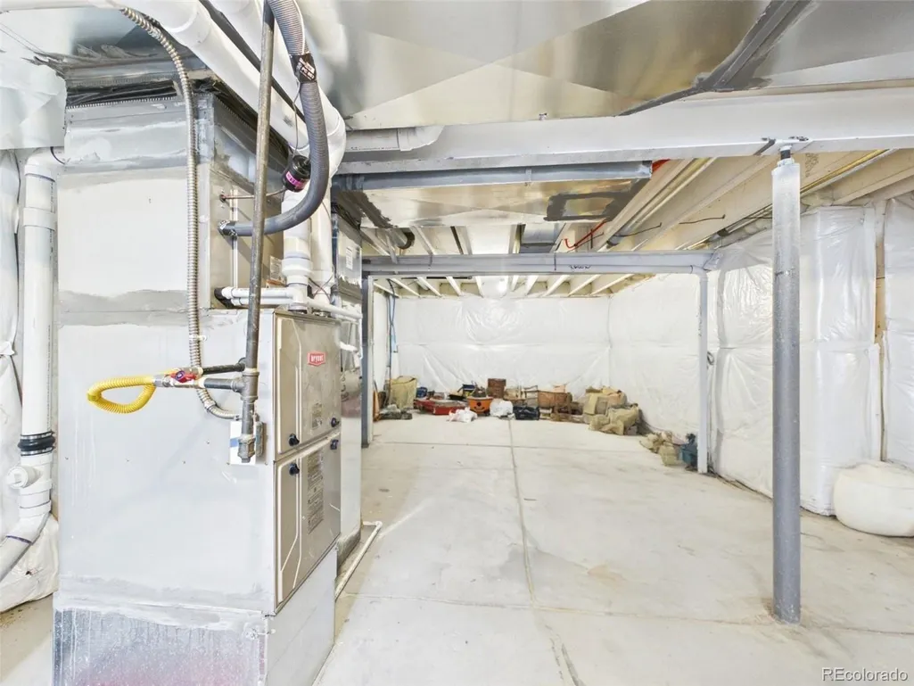
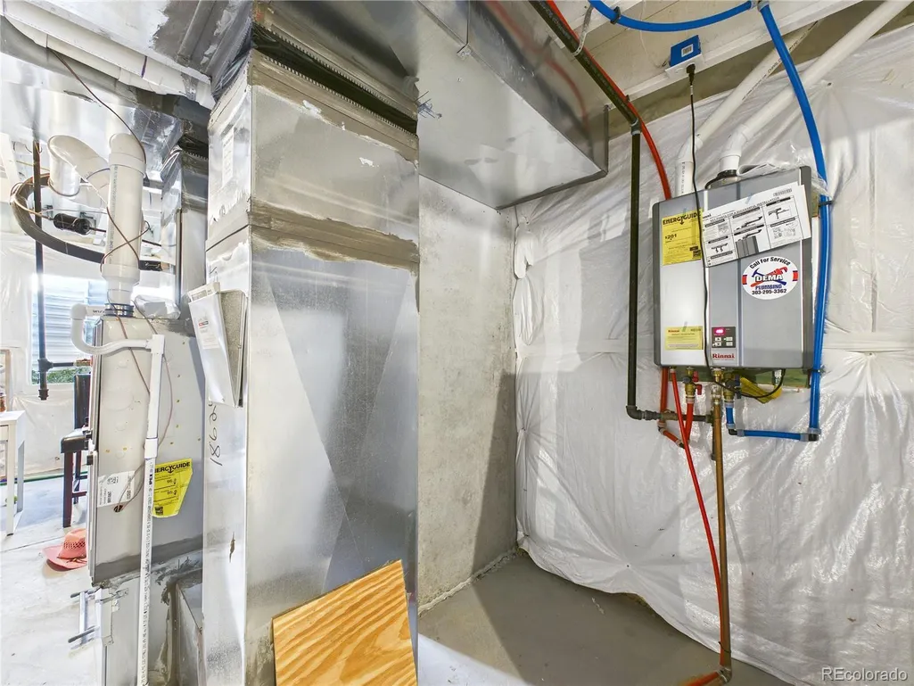
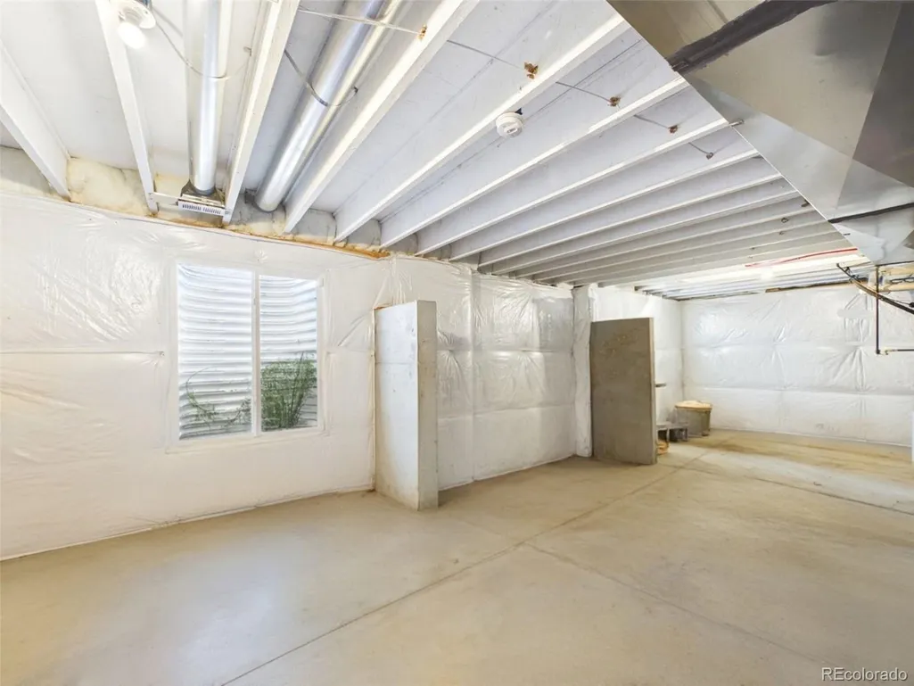
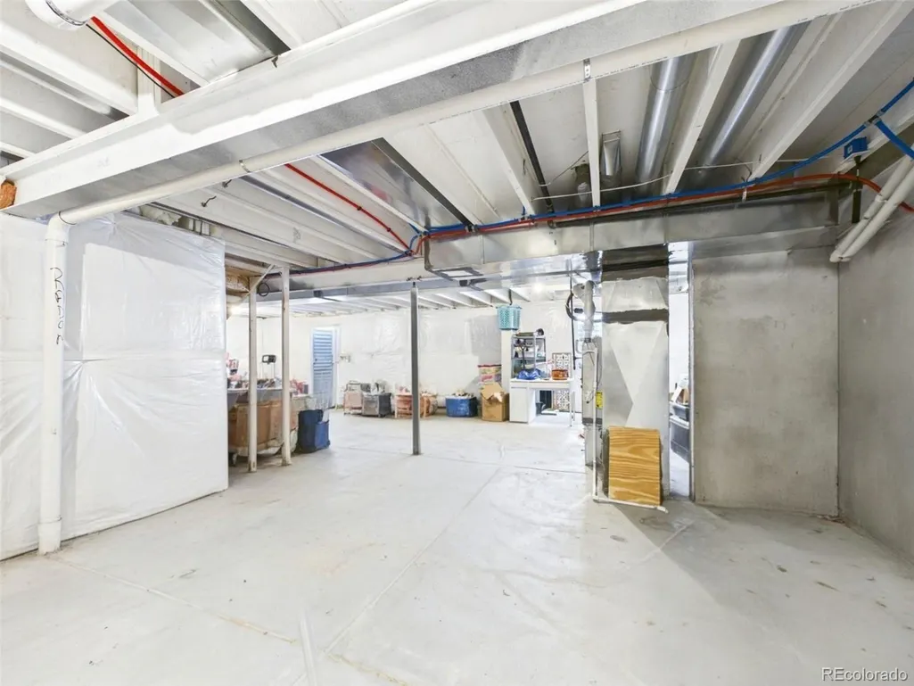
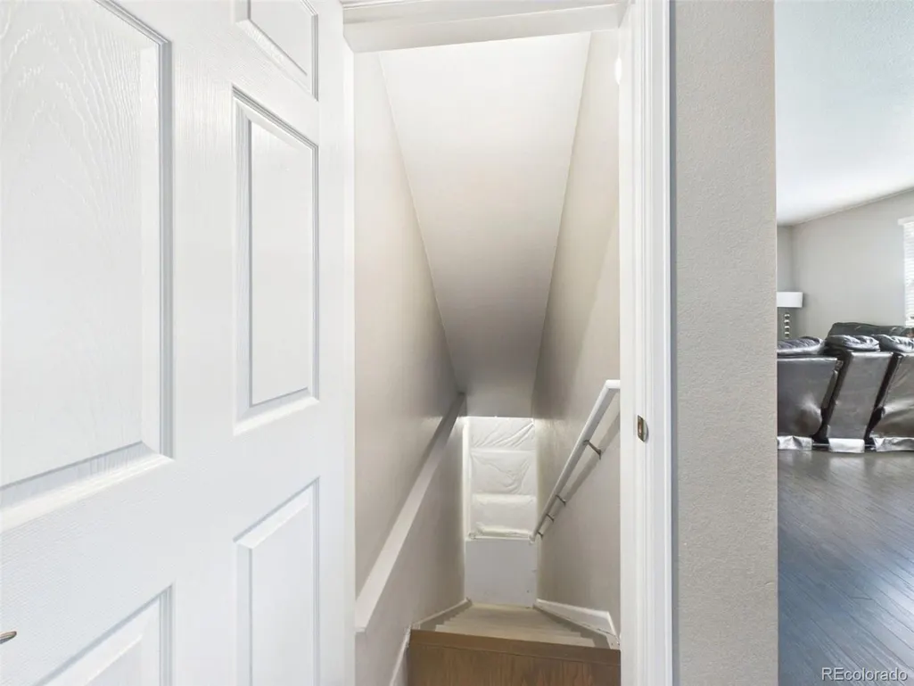
| Basement | Unfinished |
| Flooring | Concrete,Laminate,Tile |
| Basement (Y/N) | Yes |
| Above Grade Finished Area | 2518 |
| Half Baths | 1 |
| Total Bedrooms | 4 |
| Main Level Bathrooms | 1 |
| Total Baths | 3 |
Exterior Features
| Fencing | Full |
|---|---|
| Lot Features | Landscaped |
| Total Parking | 2 |
| Lot Size Area | 6050 |
| Building Area Total | 3567 |
| Lot Size Acres | 0.14 |
Amenities
- Foreclosure
- Views
- Short Sale
- New Construction
- Adult 55+
- Lease To Own
- No HOA Fees
- Furnished
- Primary On Main
- Air Conditioning
- Seller Finance
- Green
- Fixer Upper
- Horse
- Golf
- Fireplace
- Deck
- Garage
- Basement
- Pool
Property vs Single Family Average in 80019
Price
Taxes
Year Built
In The Neighborhood
Aurora
$ 650,000
- Type
- Single Family
- Size
- 3,480 SqFt
- Rooms
- 5 Beds + 3 Baths
 Brokers Guild Homes #3343355
Reduced
Aurora
$ 412,999
- Type
- Single Family
- Size
- 1,451 SqFt
- Rooms
- 3 Beds + 2.5 Baths
Resident Realty North Metro LLC #9654692
Reduced
Aurora
$ 500,000
- Type
- Single Family
- Size
- 2,358 SqFt
- Rooms
- 3 Beds + 2.5 Baths
RE/MAX Professionals #4972865
Reduced
Denver
$ 524,990
- Type
- Single Family
- Size
- 2,540 SqFt
- Rooms
- 4 Beds + 3 Baths
Broker Bakford LLC #2519955

