
Price Reduction - Views
Address
6569 S Trailway Circle, Parker, CO
Price
$ 745,000
Property Attributes
- MLS#7089096
- TypeSingle Family
- Listing Status Active
- CountyDOUGLAS
- CityParker
- NeighborhoodHidden Village
- Zip80134
- StyleHouse
- Year Built1972
- Taxes$ 3883
- Price$ 745,000
- Bedrooms3
- Full Bathrooms2
- Half Bathrooms1
- Sqr Footage2318
- Lot Size2.66 Acres
Data Source:
REColorado (MTOMLS)
Property Description
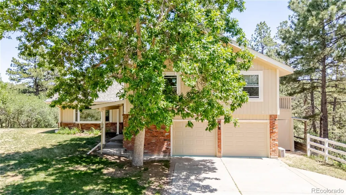
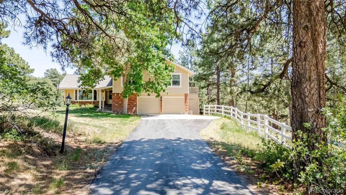
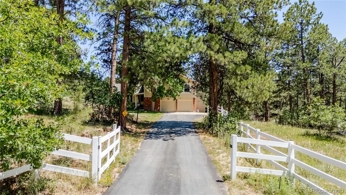
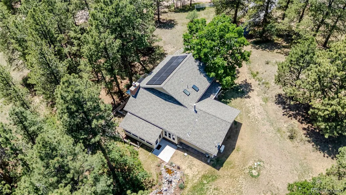
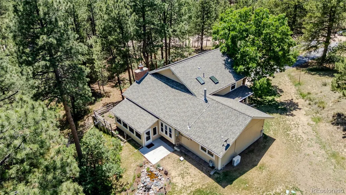
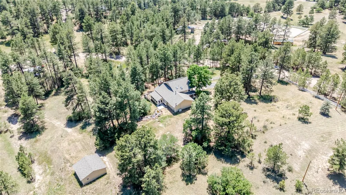
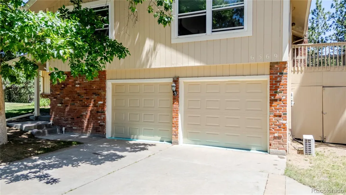
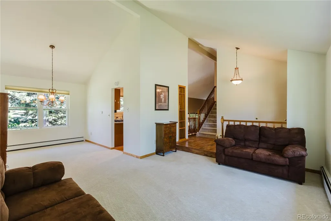
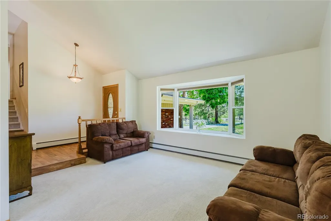
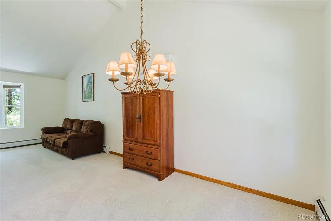
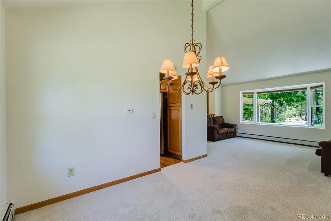
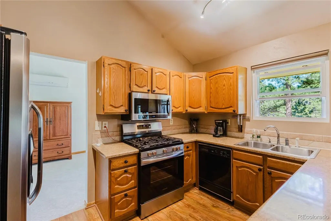
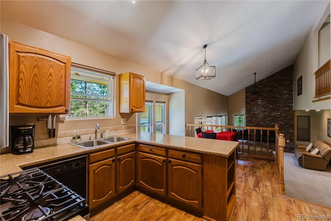
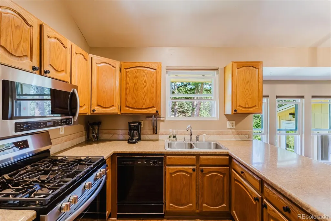
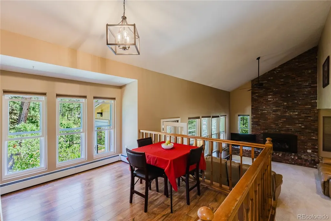
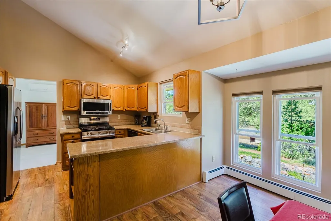
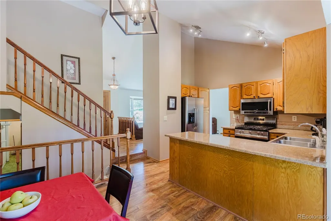
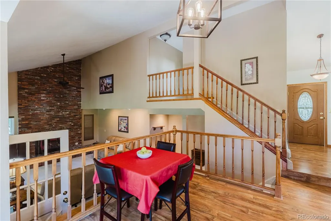
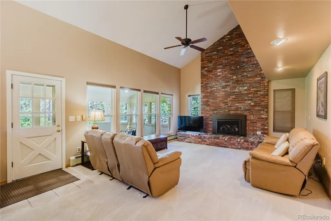
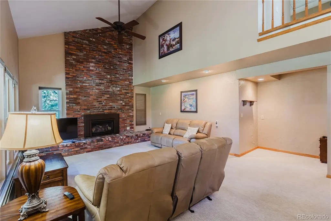
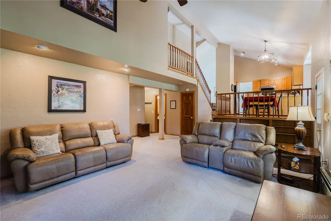
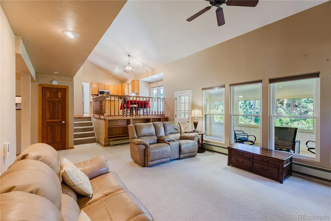
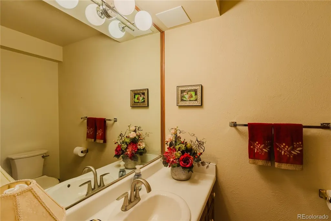
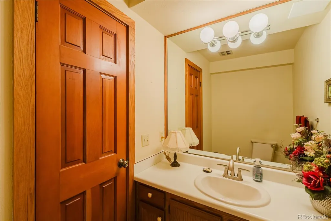
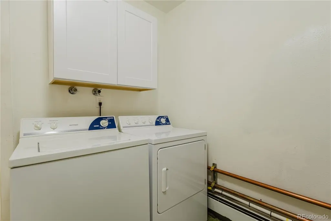
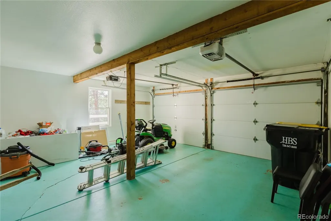
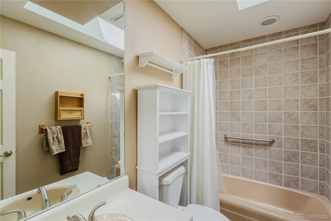
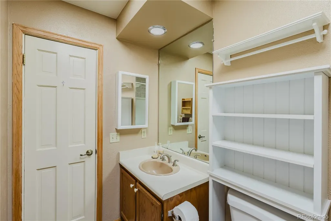
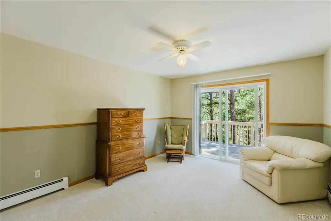
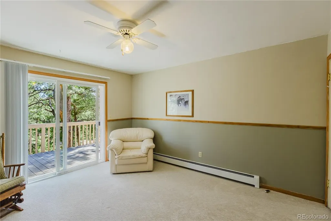
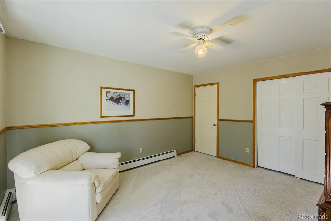
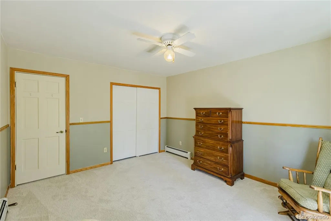
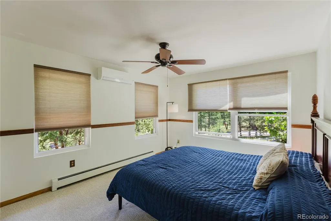
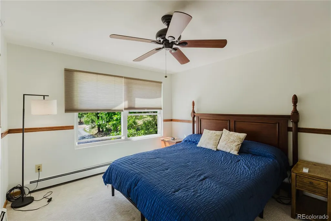
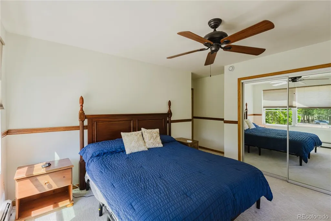
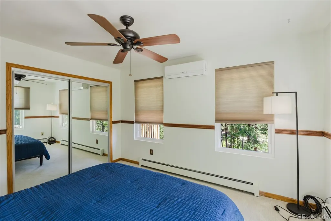
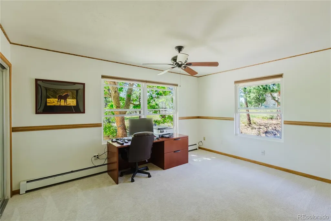
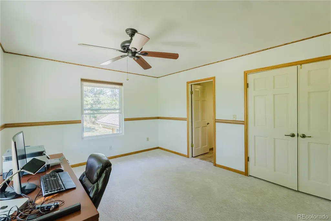
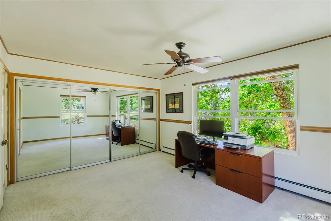
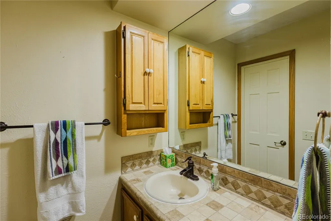
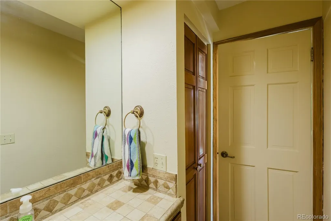
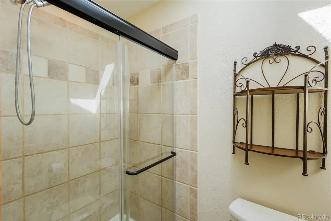
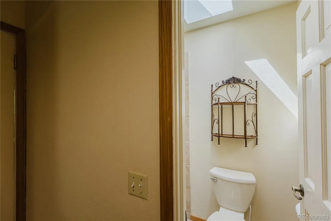
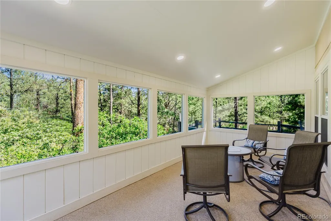
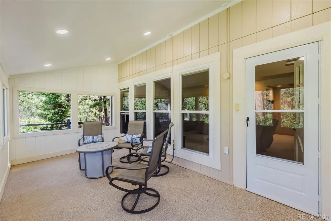
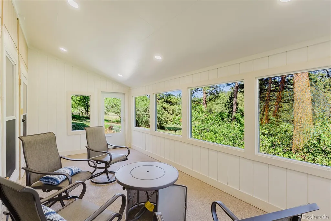
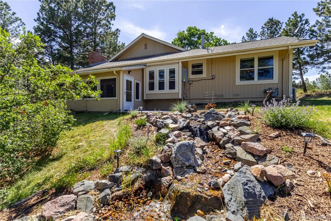
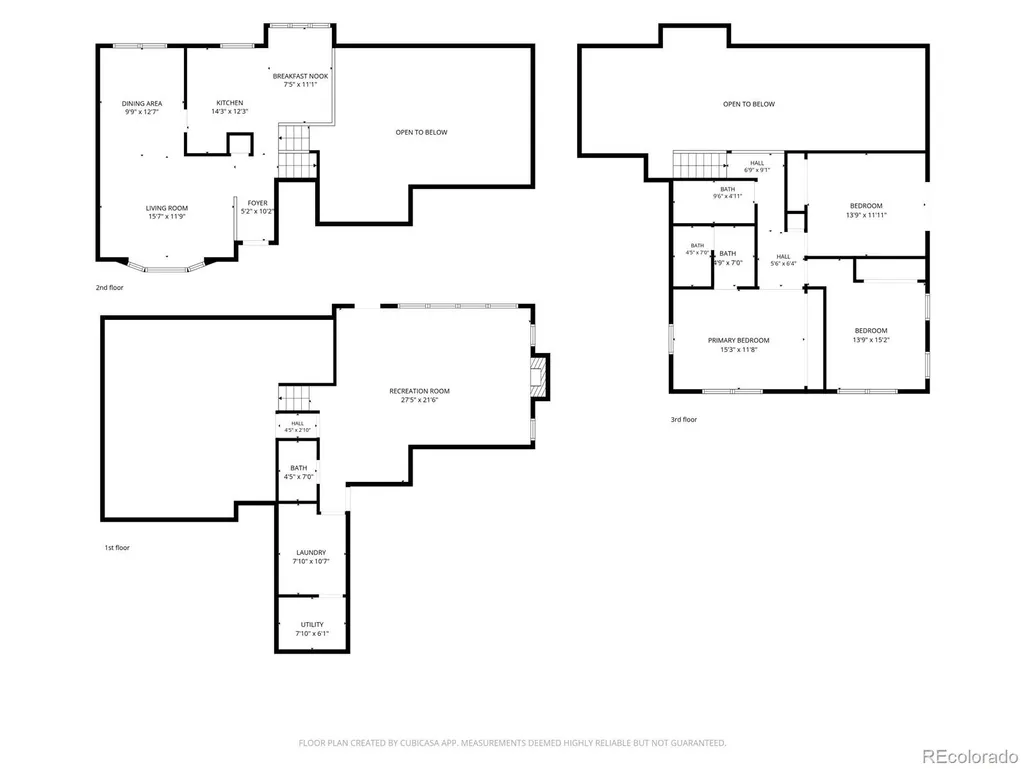
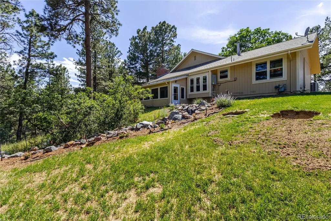
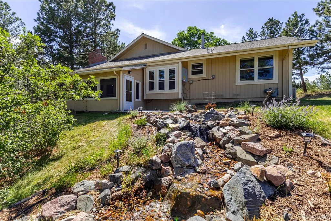
Set on 2.66 secluded acres in Parker's Hidden Village, this tri-level sits well back among mature ponderosa pines, reached by a driveway to an attached, oversized two-car garage that runs larger than most. A covered entry leads inside. The main level rises to vaulted ceilings across the living room, dining area, and kitchen. A bay window brings in the treeline, and the kitchen keeps everyday cooking easy with oak cabinetry, solid-surface counters, a gas range, and a breakfast nook framed by windows looking into the pines. Upstairs holds all three bedrooms. The primary suite has its own remodeled three-quarter bath with a tile shower, while the two additional bedrooms include one with a private balcony and one with a ductless mini-split and views into the surrounding trees. A full hall bath serves this level. A few steps down, the lower level opens to a spacious family room anchored by a floor-to-ceiling brick fireplace with a gas insert, all under a vaulted ceiling. Just off it, an enclosed sun room wrapped in windows looks into the woods and includes a gas fire pit. This level also holds the laundry room, a utility room, and a half bath, and it steps out to the back patio. Outdoors, the property has room to roam: a private, wooded yard, a water feature, and a barn suited to a horse or two, with a well approved for watering animals. Hidden Village was laid out with horse owners in mind. Owned solar, hot-water baseboard heat, new boiler, and newer double-pane vinyl windows round out the systems, and the annual HOA runs just $60. The home is on well and septic and sits within Douglas County RE-1 schools — Northeast Elementary, Sagewood Middle, and Ponderosa High. With Parker's shopping and dining a short drive away and easy access toward E-470 and the wider metro, 6569 S Trailway Circle offers space, privacy, and pine-country quiet within reach of everything. Call to schedule your private showing.
| Elementary School | Middle School | High School |
|---|---|---|
| Northeast Elementary School | Sagewood Middle School | Ponderosa High School |
| Price History | |
|---|---|
| 7/9/2026 | Listed $825,000 |
| 7/22/2026 | 4$799,000 |
| 8/18/2026 | 4$770,000 |
| 9/11/2026 | 4$745,000 |
General Features
| Sewer | Septic Tank |
|---|---|
| Heating | Baseboard,Hot Water |
| Cooling | Air Conditioning-Room,Attic Fan |
| Possession | Closing/DOD |
| Roof | Composition |
| Appliances | Dishwasher,Disposal,Dryer,Microwave,Oven,Refrigerator,Washer |
| Zoning | ER |
| HOA Fee | 60 |
| Garage Spaces | 2 |
| Patio/Porch Features | Patio |
| Construction Materials | Frame |
| Exclusions | Seller's personal property - furniture is negotiable |
| Year Built | 1972 |
| Levels | Tri-Level |
| Property Subtype | Single Family Residence |
| Tax Year | 2025 |
| Ownership | Individual |
| Assoc Fee Paid Per | Annually |
| County | Douglas |
| Property Type | Residential |
| HOA | Yes |
| Attached Garage | Yes |
| Subdivision Name | Hidden Village |
| Full Baths | 1 |
| Status | Active |
| High School | Ponderosa |
| City | Parker |
| Association Name | Hidden Villages HOA |
| Senior Community Y/N | No |
| High School District | Douglas RE-1 |
| Lot Size Units | Square Feet |
| Lot Size Square Feet | 116087 |
| Listing Terms | Cash,Conventional,FHA,VA Loan |
| Elementary School | Northeast |
| Tax Annual Amount | 3883 |
| Middle/Junior High School | Sagewood |
| Virtual Tour | https://www.zillow.com/view-imx/b295a3a5-d587-4b51-9cdf-654c49ae38e3?setAttribution=mls&wl=true&initialViewType=pano |
| Structure Type | House |
| Standard Status | Active |
| Middle/Junior School District | Douglas RE-1 |
| Elementary School District | Douglas RE-1 |
Interior Features
| Interior Amenities | Breakfast Bar,Ceiling Fan(s),Primary Suite,Smoke Free,Solid Surface Counters,Vaulted Ceiling(s) |
|---|---|
| Flooring | Carpet,Linoleum,Tile,Wood |
| Total Fireplaces | 1 |
| Fireplace Features | Family Room,Gas |
| Basement (Y/N) | No |
| Window Features | Double Pane Windows |
| Above Grade Finished Area | 2318 |
| Half Baths | 1 |
| 3/4 Baths | 1 |
| Total Bedrooms | 3 |
| Total Baths | 3 |
Exterior Features
| Exterior Amenities | Private Yard,Water Feature |
|---|---|
| Lot Features | Many Trees,Secluded,Sprinklers In Front,Sprinklers In Rear |
| Water Source | Well |
| Total Parking | 2 |
| Lot Size Area | 116087 |
| Building Area Total | 2318 |
| Lot Size Acres | 2.66 |
| Horse Y/N | Yes |
| Horse Amenities | Well Allows For |
Amenities
- Foreclosure
- Views
- Short Sale
- New Construction
- Adult 55+
- Lease To Own
- No HOA Fees
- Furnished
- Primary On Main
- Air Conditioning
- Seller Finance
- Green
- Fixer Upper
- Horse
- Golf
- Fireplace
- Deck
- Garage
- Basement
- Pool
Property vs Single Family Average in 80134
Price
Taxes
Year Built
Visits


