



Address
9 Cherry Hills Farm Court, Cherry Hills Village, CO
Price
$ 11,750,000
Property Attributes
- MLS#8763759
- TypeSingle Family
- Listing Status Active
- CountyARAPAHOE
- CityCherry Hills Village
- NeighborhoodCherry Hills Farm
- Zip80113
- StyleMountain Contemporary
- Year Built1984
- Taxes$ 55123
- Price$ 11,750,000
- Bedrooms8
- Full Bathrooms8
- Half Bathrooms2
- Sqr Footage16209
- Lot Size1.8 Acres
Data Source:
REColorado (MTOMLS)
Property Description
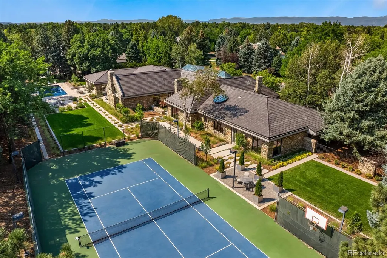
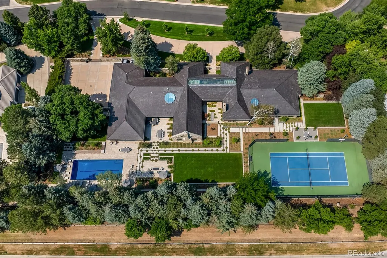
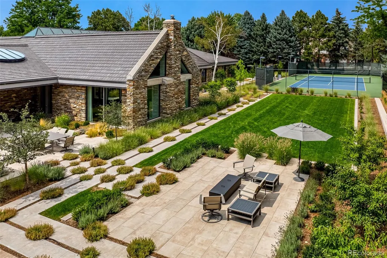
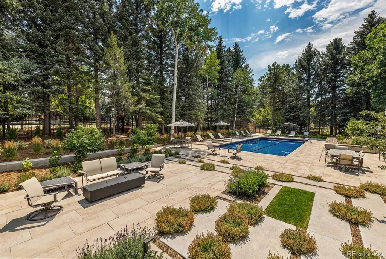
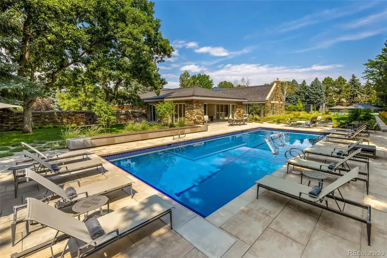
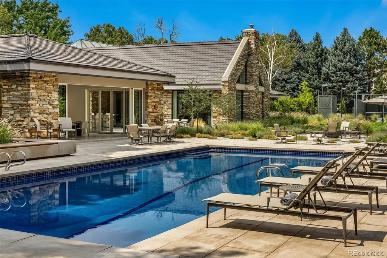
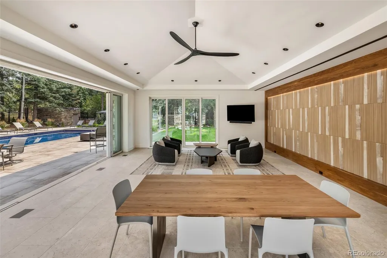
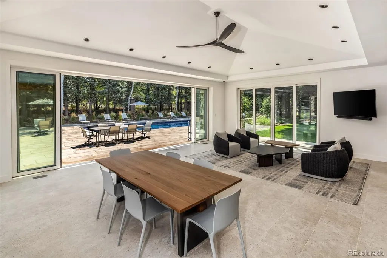
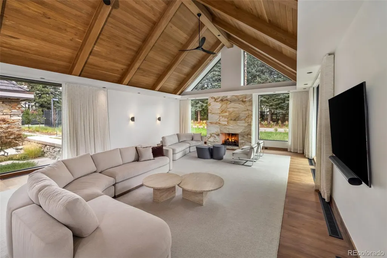
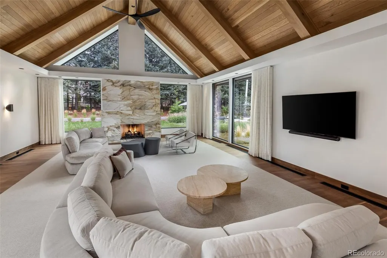
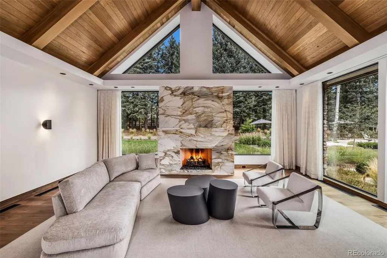
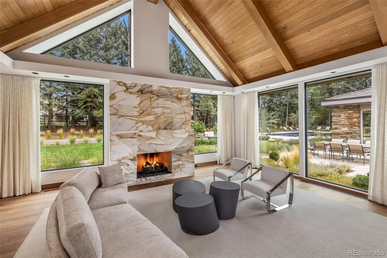
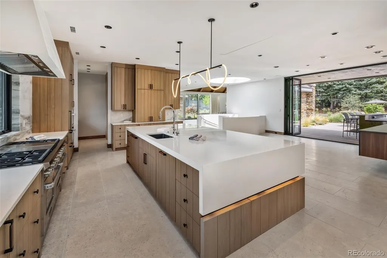
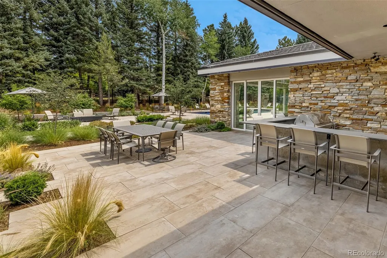
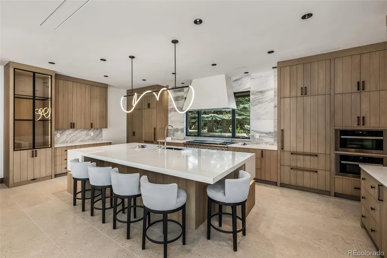
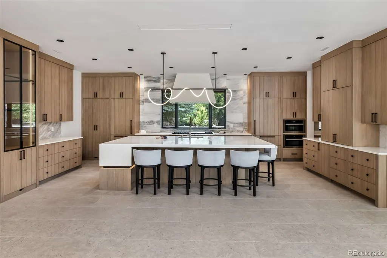
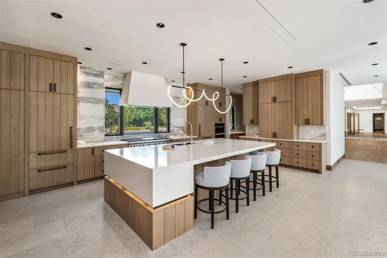
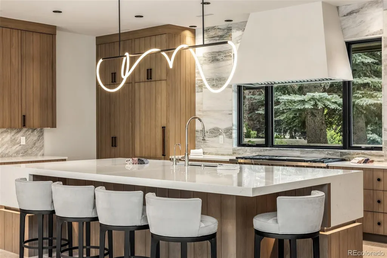
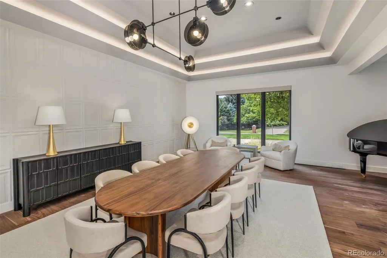
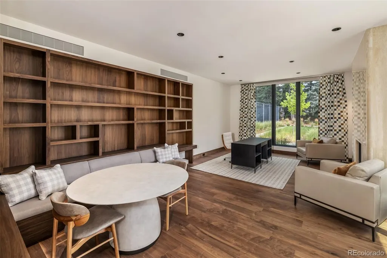
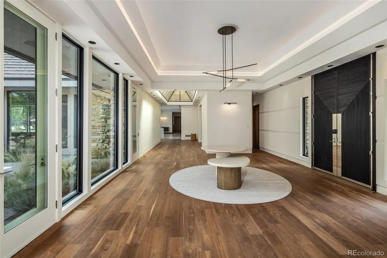
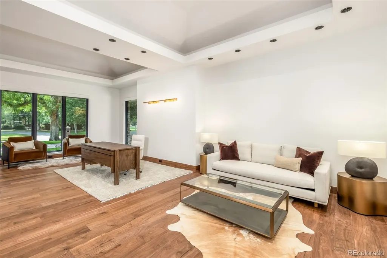
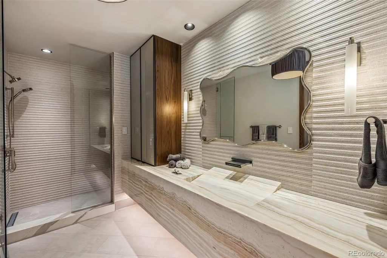
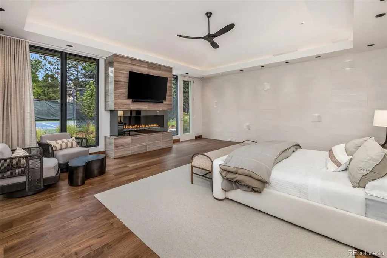
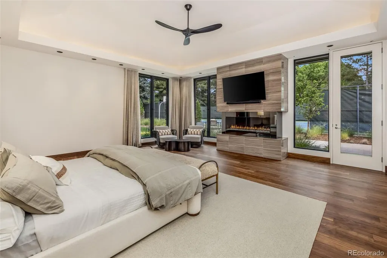
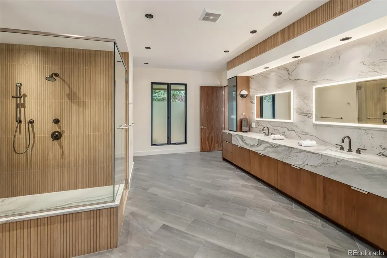
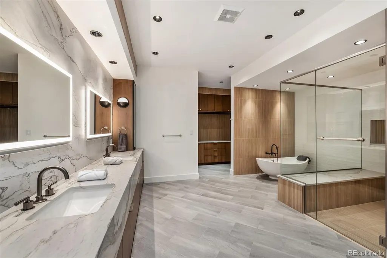
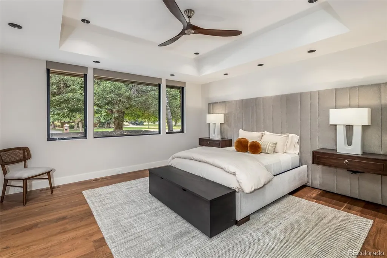
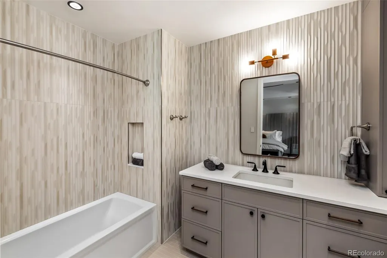
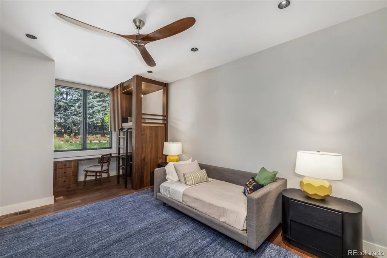
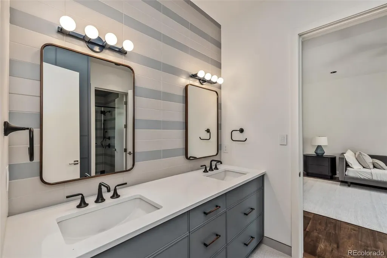
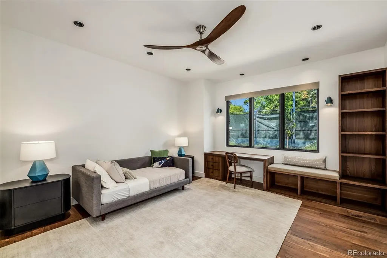
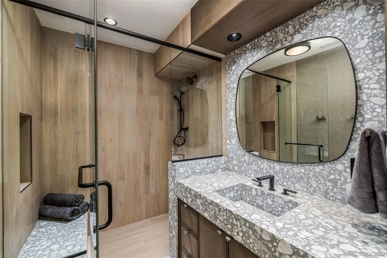
Set within the secured neighborhood of Cherry Hills Farms, 9 Cherry Hills Farm Court—The Linear House—has been completely reimagined through a full-scale, design-forward renovation led by Duet Design Group. Offering 8 bedrooms and 10 bathrooms, including a private mother-in-law suite, the home honors its original modern architecture while introducing a refined, tonal-minimalist palette blending contemporary and transitional design into a cohesive living experience. Described as a "One Level Living Experience", the home features a dedicated bedroom wing hosting 4 bedrooms, anchored by a serene primary suite featuring a spa-inspired bath with dual quartzite vanities, in-room laundry, separate his-and-hers closets, and an abstract concrete feature wall. The chef’s kitchen is both functional and sculptural, appointed with limestone flooring, quartzite countertops, marble backsplash, top-of-the-line appliances, and a butler’s pantry. Adjacent living and dining spaces are designed for both daily living and elevated entertaining. The main level also offers a private gym and a versatile lounge with fully retractable sliding doors opening to the back—a seamless indoor-outdoor experience. The lower level includes a rec room with reinforced ceiling support for a climbing wall or training equipment, a wine cellar, and guest accommodations, a bunk room with four beds. Outdoors, the grounds feature mature landscaping, an in-ground pool, tennis court, built-in grill with bar seating, circular drive, and a gated, oversized four-car garage. State-of-the-art technology includes a whole-home Sonos system, FlowLogic leak detection with remote shutoff, automated shades, and a Ubiquiti camera system with nine exterior cameras and AI integration—all controlled via in-home iPads. Every detail, from architectural lighting to bespoke finishes, has been thoughtfully executed, offering a rare opportunity to own a fully transformed, design-driven residence in one of the most coveted enclaves.
| Elementary School | Middle School | High School |
|---|---|---|
| Cherry Hills Village Elementary School | West Middle School | Cherry Creek High School |
| Price History | |
|---|---|
| 9/22/2026 | Listed $11,750,000 |
General Features
| Sewer | Public Sewer |
|---|---|
| Heating | Forced Air |
| Cooling | Central Air |
| Utilities | Cable Available,Electricity Connected,Internet Access (Wired),Natural Gas Connected,Phone Available |
| Roof | Slate |
| Appliances | Bar Fridge,Dishwasher,Disposal,Double Oven,Dryer,Freezer,Gas Water Heater,Humidifier,Microwave,Oven,Range,Range Hood,Refrigerator,Smart Appliance(s),Sump Pump,Washer |
| HOA Fee | 1700 |
| Garage Spaces | 4 |
| Association Fee Includes | Security,Trash |
| Patio/Porch Features | Covered,Front Porch,Patio |
| Architectural Style | Mountain Contemporary |
| Pool Features | Outdoor Pool,Private |
| Security Features | Carbon Monoxide Detector(s),Security Entrance,Security System,Smart Cameras,Smart Locks,Smart Security System,Smoke Detector(s),Video Doorbell,Water Leak/Flood Alarm |
| Construction Materials | Frame,Rock,Stone,Steel Siding |
| Exclusions | Sellers personal property. |
| Pets Allowed | Cats OK,Dogs OK |
| Year Built | 1984 |
| Electric | 110V,220 Volts |
| Levels | One |
| Property Subtype | Single Family Residence |
| Tax Year | 2025 |
| Ownership | Corporation/Trust |
| Assoc Fee Paid Per | Quarterly |
| County | Arapahoe |
| Property Type | Residential |
| HOA | Yes |
| Attached Garage | Yes |
| Subdivision Name | Cherry Hills Farm |
| Facing Direction | West |
| Full Baths | 3 |
| Status | Active |
| Directions | From Southbound I-25: Take Exit 199 – Belleview Avenue At the end of the ramp,turn right (west) onto E Belleview Ave Continue west to S University Blvd Turn left (south) onto S University Blvd |
| High School | Cherry Creek |
| City | Cherry Hills Village |
| Association Name | Cherry Hills Farm HOA |
| Senior Community Y/N | No |
| High School District | Cherry Creek 5 |
| Lot Size Units | Square Feet |
| Lot Size Square Feet | 78408 |
| Listing Terms | Cash,Conventional,Jumbo |
| Spa Features | Bath |
| Elementary School | Cherry Hills Village |
| Tax Annual Amount | 55123 |
| Home Warranty Y/N | Yes |
| Middle/Junior High School | West |
| Property Condition | Updated/Remodeled |
| Virtual Tour | https://player.vimeo.com/video/1220957246 |
| Structure Type | House |
| Standard Status | Active |
| Occupancy Type | Owner |
| Middle/Junior School District | Cherry Creek 5 |
| Elementary School District | Cherry Creek 5 |
Interior Features
| Interior Amenities | Audio/Video Controls,Breakfast Bar,Built-in Features,Ceiling Fan(s),Eat-in Kitchen,Entrance Foyer,Five Piece Bath,High Ceilings,High Speed Internet,In-Law Floorplan,Jack & Jill Bathroom,Kitchen Islan |
|---|---|
| Basement | Finished |
| Flooring | Carpet,Cork,Stone,Tile,Wood |
| Furnished Y/N | Partially |
| Total Fireplaces | 3 |
| Fireplace Features | Great Room,Other,Outside,Primary Bedroom |
| Basement (Y/N) | Yes |
| Window Features | Double Pane Windows,Egress Windows,Skylight(s),Window Coverings |
| Above Grade Finished Area | 10426 |
| Half Baths | 2 |
| 3/4 Baths | 5 |
| Laundry Features | Sink |
| Total Bedrooms | 8 |
| Below Grade Finished Area | 5783 |
| Main Level Bedrooms | 5 |
| Main Level Bathrooms | 6 |
| Total Baths | 10 |
Exterior Features
| Exterior Amenities | Barbecue,Fire Pit,Gas Grill,Gas Valve,Lighting,Private Yard,Rain Gutters,Smart Irrigation,Tennis Court(s),Water Feature |
|---|---|
| Fencing | Partial |
| Parking Features | 220 Volts,Circular Driveway,Concrete,Dry Walled,Electric Vehicle Charging Station(s),Exterior Access Door,Finished Garage,Floor Coating,Guest,Heated Garage,Insulated Garage,Lighted,Oversized,Oversize |
| Lot Features | Cul-De-Sac,Landscaped,Level,Many Trees,Secluded,Sprinklers In Front,Sprinklers In Rear |
| Water Source | Public |
| Total Parking | 8 |
| Lot Size Area | 78408 |
| Foundation Details | Concrete Perimeter |
| Building Area Total | 16209 |
| Lot Size Acres | 1.8 |
| Road Surface Type | Paved |
| Road Frontage Type | Public |
| Builder Model | Remodel Completed 2026 |
| Road Responsibility | Public Maintained Road |
| Horse Y/N | No |
Amenities
- Foreclosure
- Views
- Short Sale
- New Construction
- Adult 55+
- Lease To Own
- No HOA Fees
- Furnished
- Primary On Main
- Air Conditioning
- Seller Finance
- Green
- Fixer Upper
- Horse
- Golf
- Fireplace
- Deck
- Garage
- Basement
- Pool
Property vs Single Family Average in 80113
Price
Taxes
Year Built


