
Open House Sat, Sep 26th 1:00 PM - 3:00 PM - Views - Golf Course
Address
720 Trumpeters Court, Monument, CO
Price
$ 1,100,000
Property Attributes
- MLS#9194222
- TypeSingle Family
- Listing Status Active
- CountyEL PASO
- CityMonument
- NeighborhoodKings Deer
- Zip80132
- StyleHouse
- Year Built1997
- Taxes$ 1785
- Price$ 1,100,000
- Bedrooms4
- Full Bathrooms3
- Half Bathrooms1
- Sqr Footage4440
- Lot Size2.54 Acres
Data Source:
REColorado (MTOMLS)
Property Description
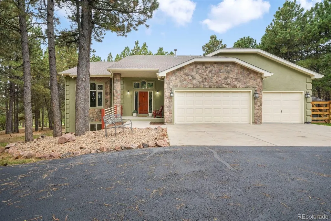
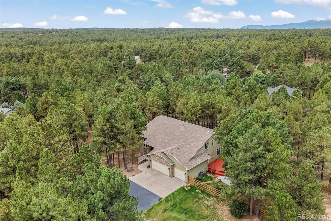
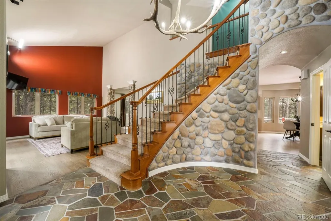
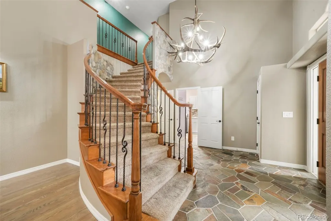
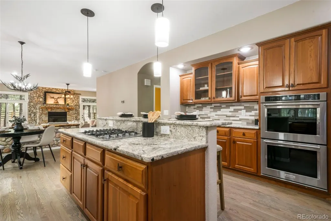
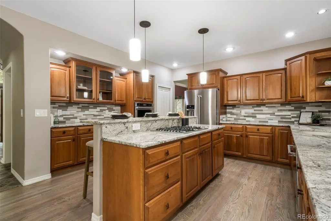
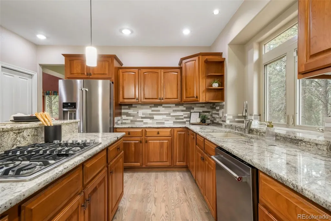
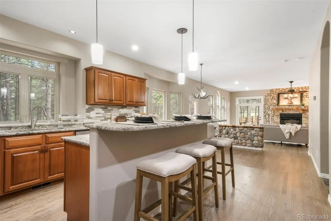
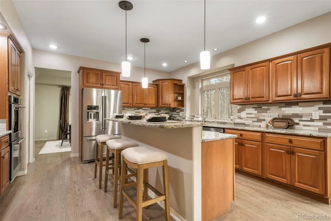
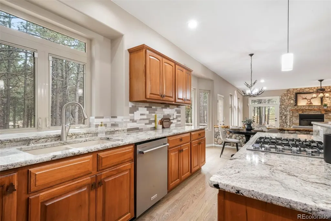
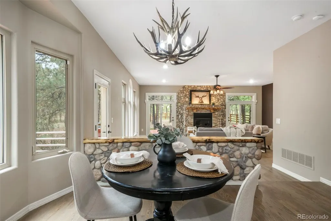
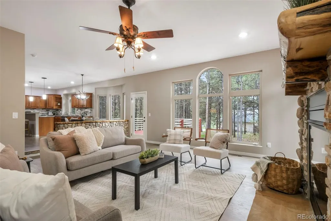
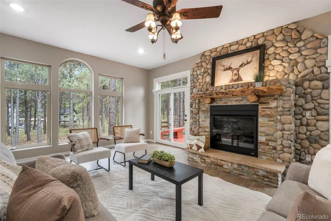
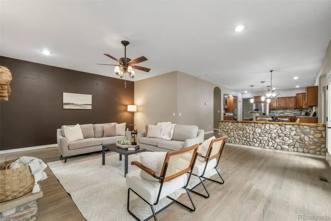
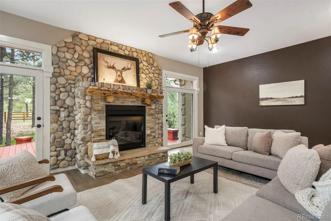
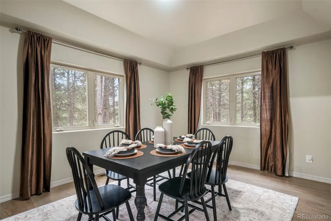
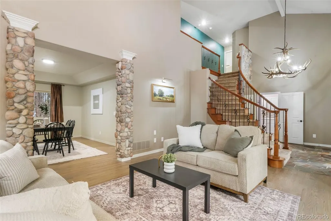
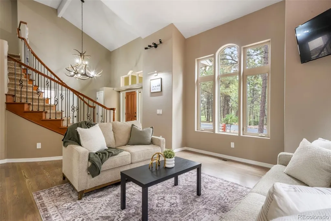
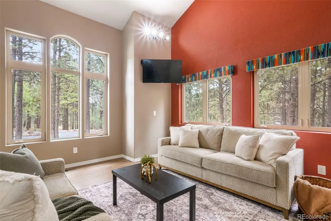
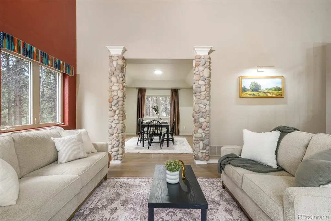
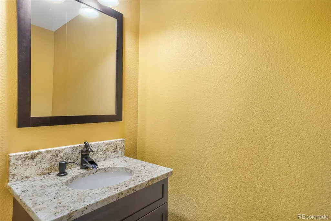
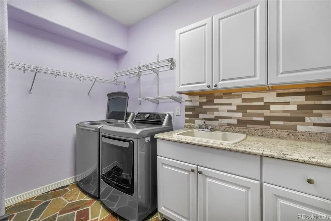
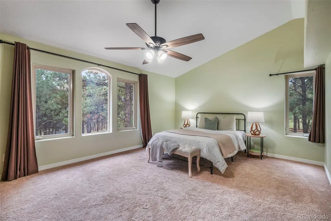
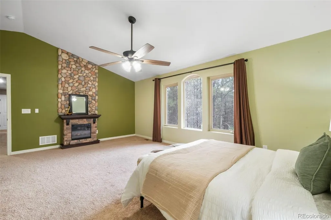
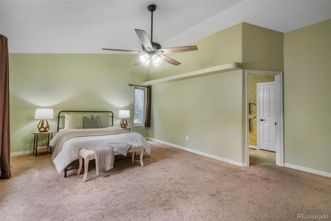
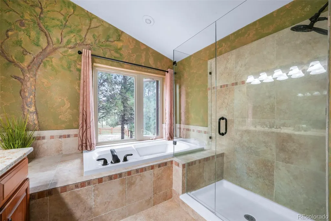
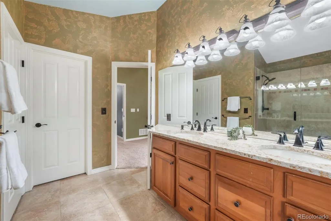
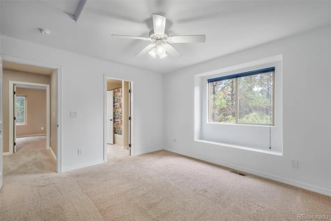
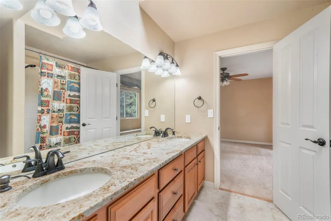
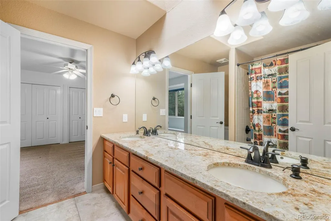
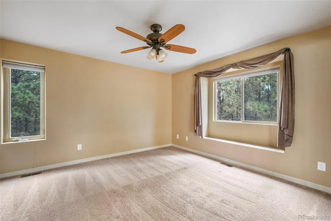
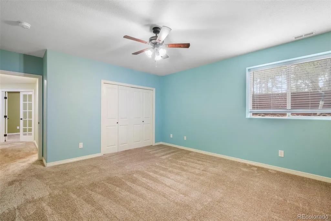
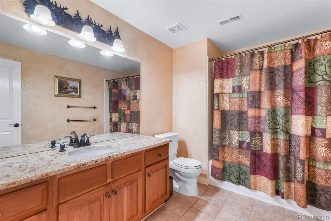
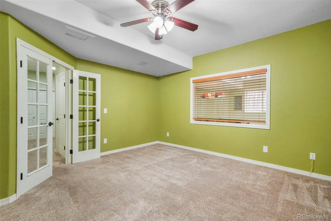
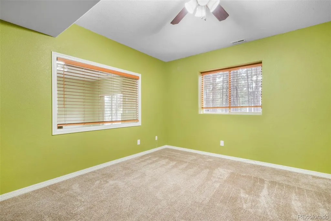
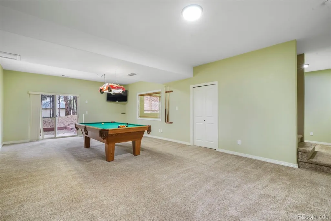
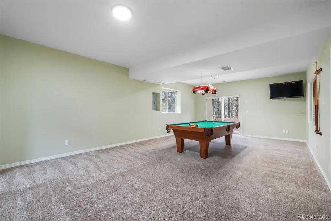
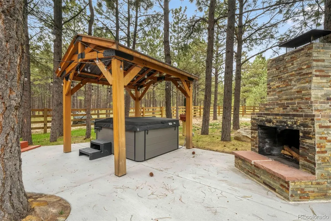
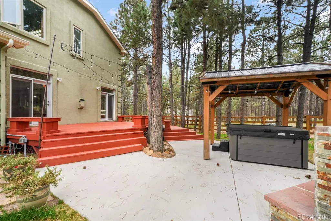
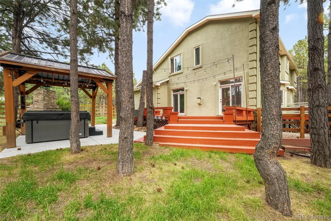
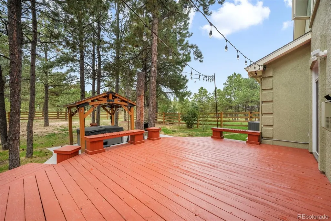
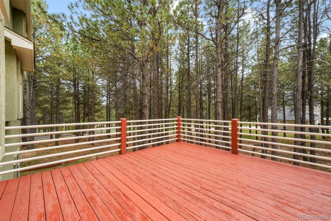
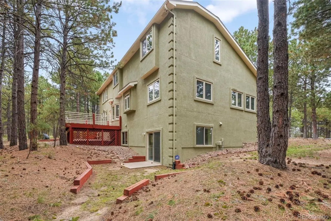
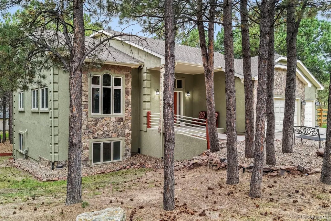
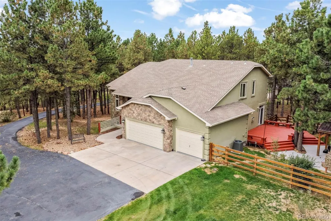
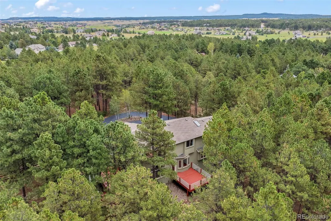
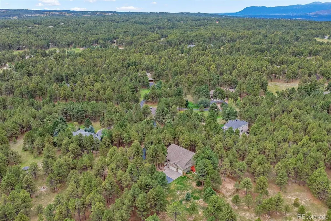
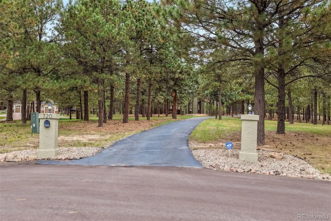
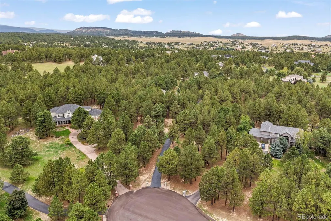
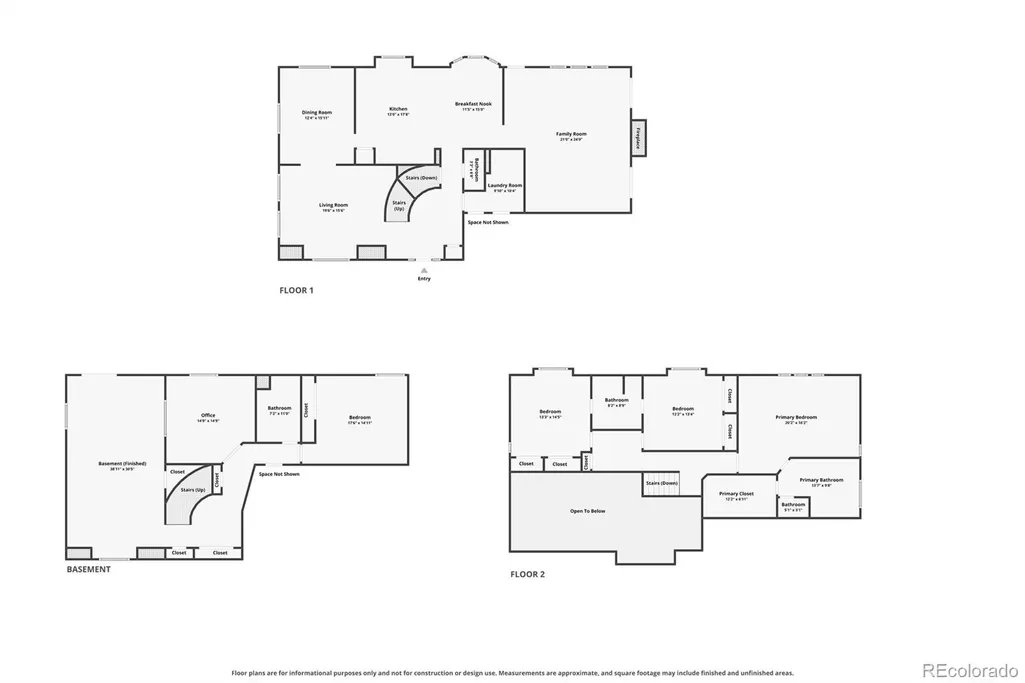
Set on one of the most private, beautifully treed lots in Kings Deer, this 2 story Monument home offers an exceptional combination of privacy, usable outdoor space, and impactful updates. Mature trees have been carefully maintained with fire mitigation in mind, while a large open area provides room for everyday play. The spacious fenced yard, a rare find in Kings Deer, is designed for both pets and outdoor living, with split-rail fencing and welded wire, sprinklers, 3 access gates, poured concrete patio, wood-burning fireplace, pergola, freshly painted deck with built-in seating, and gently used 2024 4 person hot tub. An asphalt loop driveway makes arrivals and departures effortless. Inside, custom slate flooring and stonework add character, while refinished hardwood floors extend throughout the main level. The kitchen features granite counters, stainless steel appliances, a gas cooktop, double ovens, pantry and island/breakfast bar, opening to the dining area and living room for easy everyday flow. The 2nd deck creates multiple options for outdoor dining and relaxing. The living room includes a gas fireplace and 2 sets of French doors, while a formal dining room, family room, powder room, and laundry room with utility sink complete the main level. Upstairs, the primary suite enjoys treed views, its own fireplace, a 5 piece bath with granite counter, frameless shower glass, and a spacious walk-in closet. 2 additional bedrooms share a Jack-and-Jill bath. The finished walkout basement adds a bedroom, full bath, office, large family room, newer carpet, and impressive storage. Additional highlights include replaced switches and receptacles throughout, 2018 AC and furnace, 2019 Class IV impact-resistant roof, radon mitigation, and a finished 3 car garage with heat, floor coating, cabinetry, and refrigerator with water and ice. Separately acquired additional King’s Deer water rights convey with the property, which increases permitted annual well usage by 120,500 gallons.
| Elementary School | Middle School | High School |
|---|---|---|
| Prairie Winds Elementary School | Lewis-Palmer Middle School | Palmer Ridge High School |
| Price History | |
|---|---|
| 9/25/2026 | Listed $1,100,000 |
General Features
| Sewer | Septic Tank |
|---|---|
| Heating | Forced Air,Natural Gas |
| Cooling | Central Air |
| Utilities | Cable Available,Electricity Connected,Natural Gas Connected |
| Possession | Closing/DOD |
| Roof | Composition |
| Appliances | Cooktop,Dishwasher,Disposal,Double Oven,Dryer,Humidifier,Refrigerator,Washer |
| Zoning | PUD |
| HOA Fee | 317 |
| Garage Spaces | 3 |
| Patio/Porch Features | Covered,Deck,Patio |
| Security Features | Carbon Monoxide Detector(s),Smoke Detector(s) |
| Construction Materials | Frame,Stone,Stucco |
| Exclusions | Staging Items |
| Pets Allowed | Yes |
| Year Built | 1997 |
| Levels | Two |
| Property Subtype | Single Family Residence |
| Tax Year | 2025 |
| Ownership | Individual |
| Assoc Fee Paid Per | Annually |
| County | El Paso |
| Property Type | Residential |
| Association Amenities | Clubhouse,Golf Course,Park,Trail(s) |
| HOA | Yes |
| Attached Garage | Yes |
| Subdivision Name | Kings Deer |
| Facing Direction | East |
| Full Baths | 3 |
| Status | Active |
| Directions | Hwy 105 E of I-25 to Kings Deer,left on Archers Dr,left on Trumpeters. |
| High School | Palmer Ridge |
| City | Monument |
| Association Name | King’s Deer Homeowners Association |
| Senior Community Y/N | No |
| High School District | Lewis-Palmer 38 |
| Lot Size Units | Square Feet |
| Lot Size Square Feet | 110642 |
| Listing Terms | Cash,Conventional,VA Loan |
| Elementary School | Prairie Winds |
| Tax Annual Amount | 1785 |
| Middle/Junior High School | Lewis-Palmer |
| Virtual Tour | https://www.zillow.com/view-imx/8d1941e3-b984-4f3f-81ae-a2a4ad0e7a5e?initialViewType=pano |
| Structure Type | House |
| Standard Status | Active |
| Occupancy Type | Owner |
| Elementary School District | Lewis-Palmer 38 |
Interior Features
| Interior Amenities | Ceiling Fan(s),Central Vacuum,Eat-in Kitchen,Five Piece Bath,Granite Counters,High Ceilings,High Speed Internet,Jack & Jill Bathroom,Kitchen Island,Open Floorplan,Pantry,Primary Suite,Radon Mitigatio |
|---|---|
| Basement | Finished,Full,Walk-Out Access |
| Flooring | Carpet,Stone,Tile,Wood |
| Furnished Y/N | Unfurnished |
| Total Fireplaces | 3 |
| Fireplace Features | Electric,Gas,Living Room,Outside,Primary Bedroom,Wood Burning |
| Basement (Y/N) | Yes |
| Window Features | Double Pane Windows,Egress Windows,Window Coverings,Window Treatments |
| Above Grade Finished Area | 2811 |
| Half Baths | 1 |
| Laundry Features | Sink |
| Total Bedrooms | 4 |
| Below Grade Finished Area | 1405 |
| Main Level Bathrooms | 1 |
| Total Baths | 4 |
Exterior Features
| Exterior Amenities | Private Yard,Spa/Hot Tub |
|---|---|
| Fencing | Partial |
| Parking Features | Concrete,Dry Walled,Finished Garage,Floor Coating,Heated Garage,Insulated Garage,Oversized,Storage |
| Lot Features | Cul-De-Sac,Fire Mitigation,Landscaped,Many Trees,Sprinklers In Rear |
| Water Source | Well |
| Total Parking | 3 |
| Lot Size Area | 110642 |
| Foundation Details | Slab |
| Building Area Total | 4440 |
| Lot Size Acres | 2.54 |
| Road Surface Type | Paved |
| Road Frontage Type | Public |
| Road Responsibility | Public Maintained Road |
| Horse Y/N | No |
Amenities
- Foreclosure
- Views
- Short Sale
- New Construction
- Adult 55+
- Lease To Own
- No HOA Fees
- Furnished
- Primary On Main
- Air Conditioning
- Seller Finance
- Green
- Fixer Upper
- Horse
- Golf
- Fireplace
- Deck
- Garage
- Basement
- Pool
Property vs Single Family Average in 80132
Price
Taxes
Year Built
In The Neighborhood
Views
Monument
$ 1,349,000
- Type
- Single Family
- Size
- 5,524 SqFt
- Rooms
- 0 Beds + 0 Baths
 You 1st Realty #8886596
Reduced
Monument
$ 1,199,000
- Type
- Single Family
- Size
- 5,336 SqFt
- Rooms
- 4 Beds + 4 Baths
8z Real Estate #3695493
Views
Monument
$ 1,150,000
- Type
- Single Family
- Size
- 4,350 SqFt
- Rooms
- 5 Beds + 4 Baths
The Platinum Group #7771930
Reduced
Monument
$ 1,145,000
- Type
- Single Family
- Size
- 5,400 SqFt
- Rooms
- 5 Beds + 3 Baths
HomeSmart #7254122

