
Price Reduction - Views













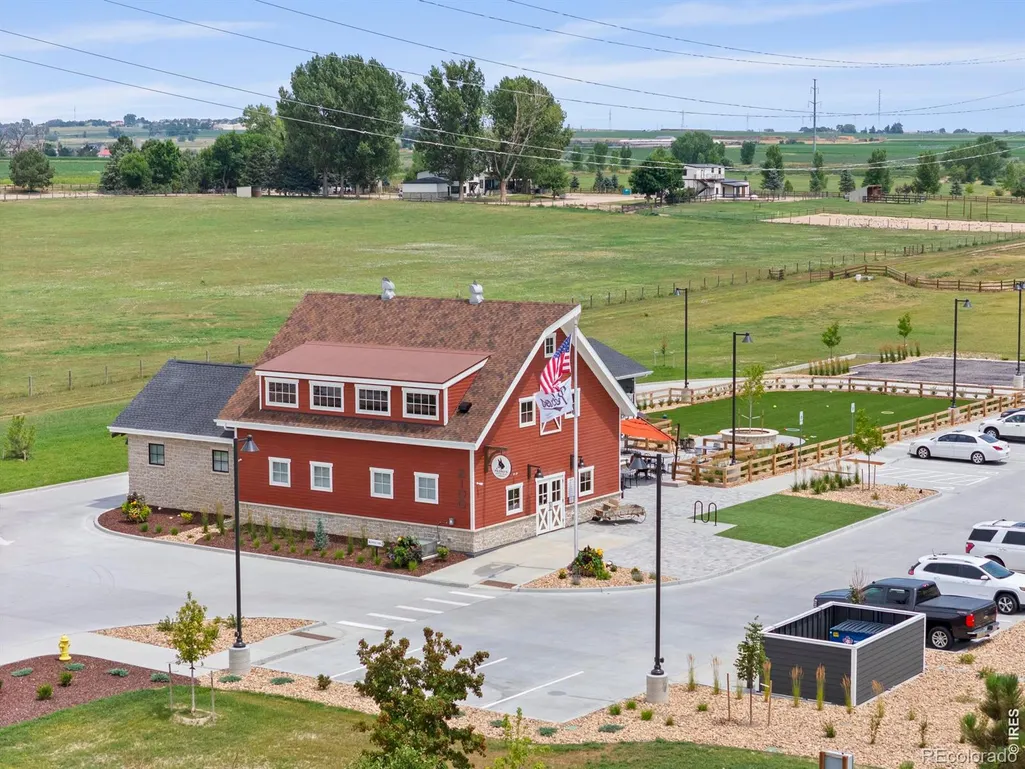
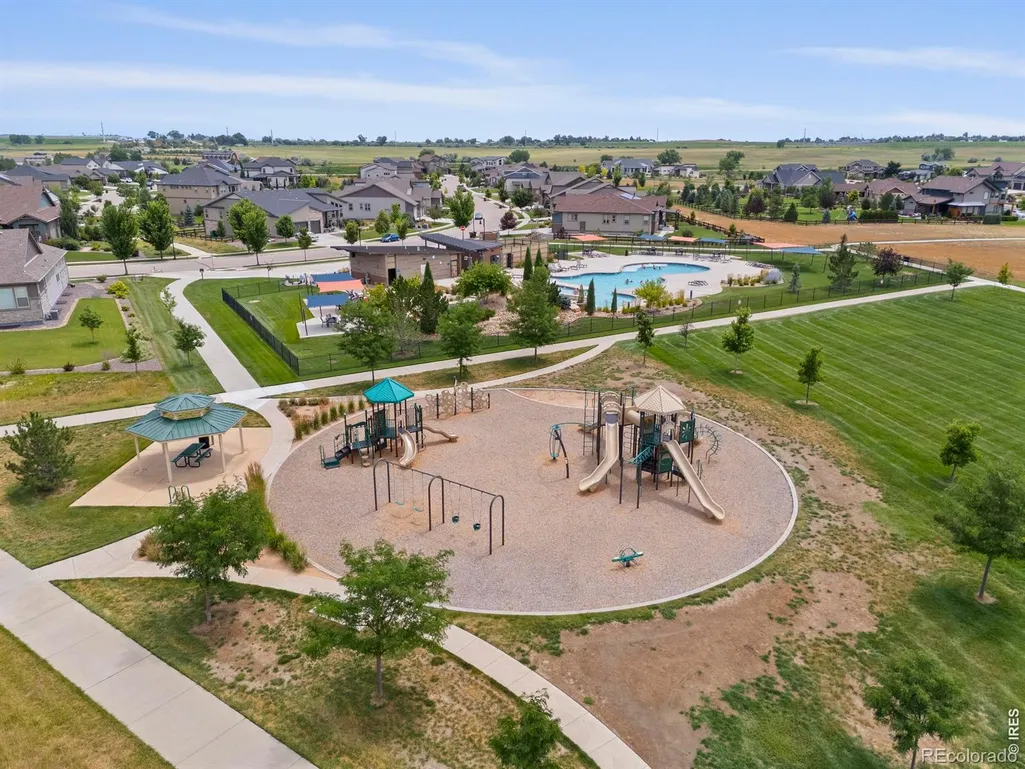

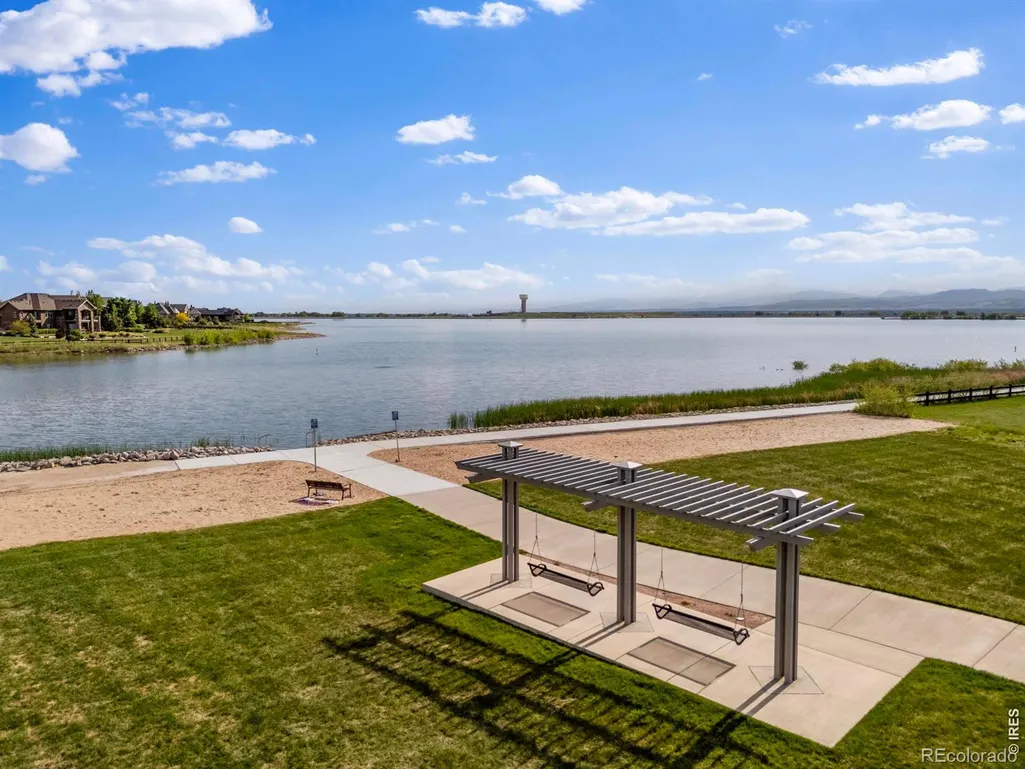
Address
6997 Thunderview Drive, Timnath, CO
Price
$ 995,000
Property Attributes
- MLS#IR1054632
- TypeSingle Family
- Listing Status Active
- CountyLARIMER
- CityTimnath
- NeighborhoodWildwing
- Zip80547
- StyleContemporary
- Year Built2020
- Taxes$ 9242
- Price$ 995,000
- Bedrooms6
- Full Bathrooms4
- Half Bathrooms1
- Sqr Footage6376
- Lot Size0.21 Acres
Data Source:
REColorado (MTOMLS)
Property Description
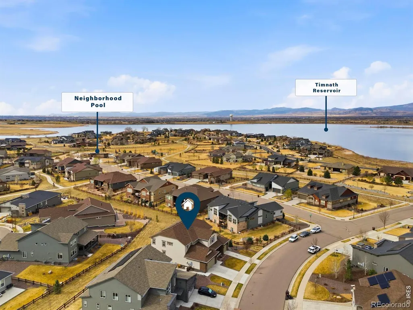
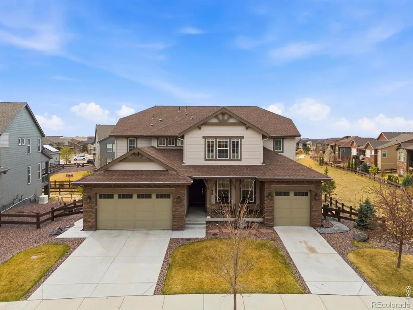
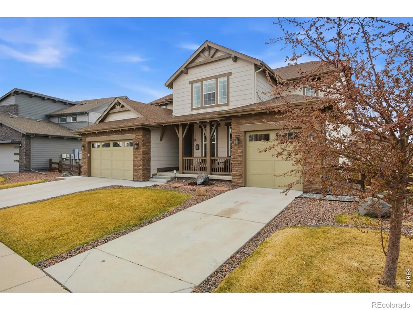
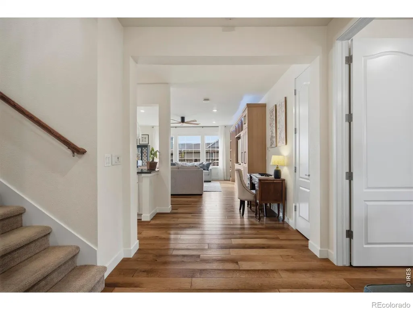
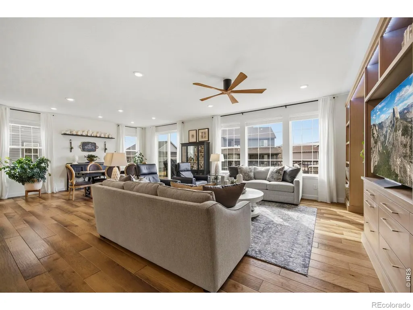
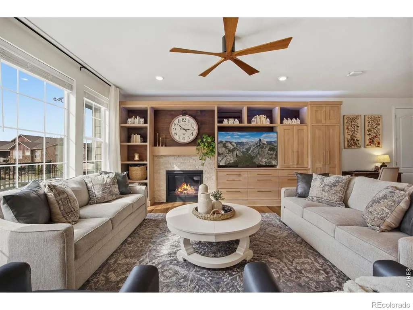
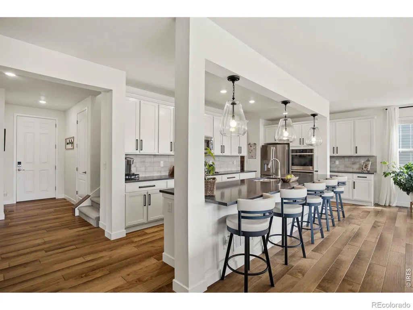
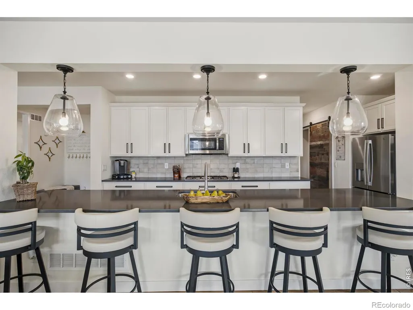
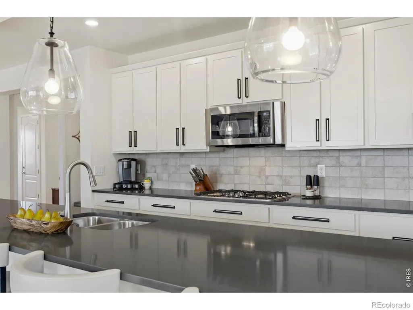
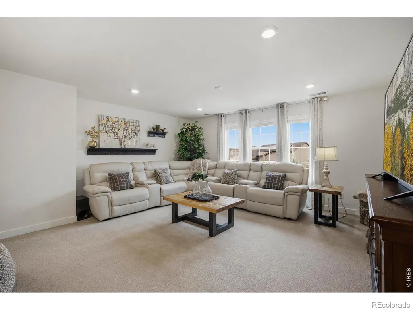
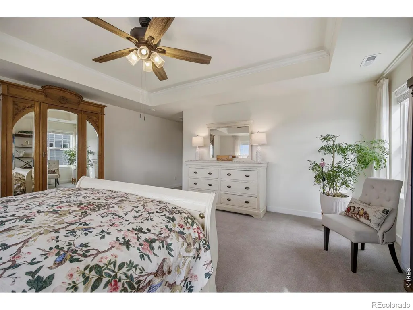
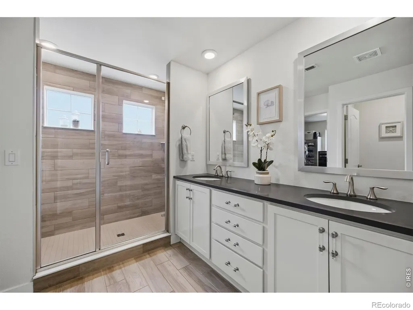
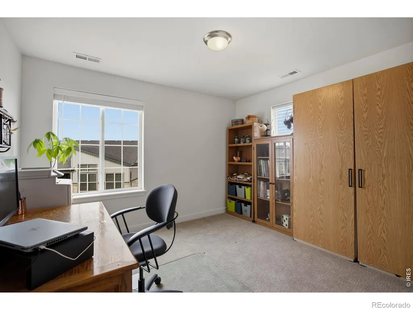
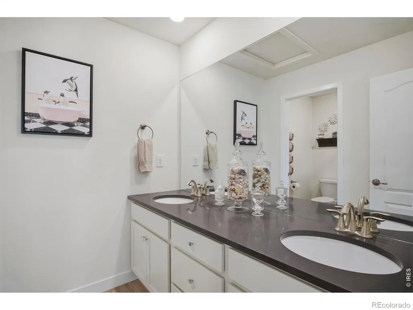
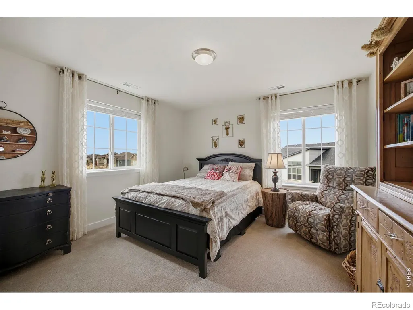
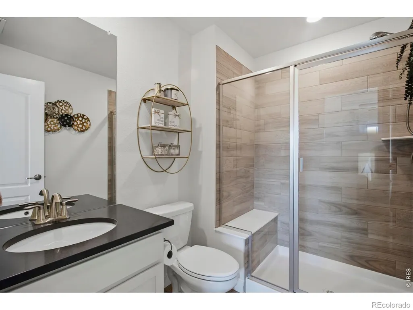
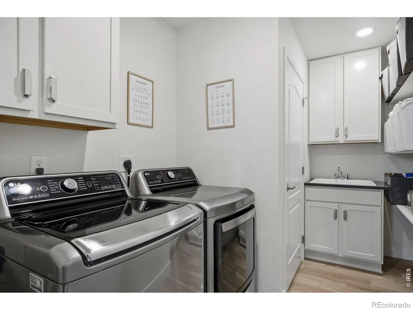
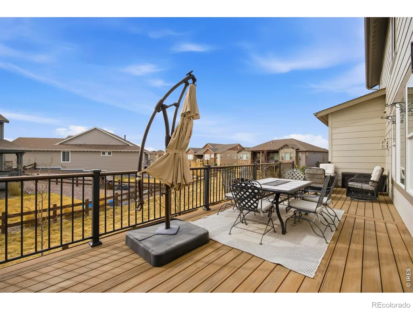
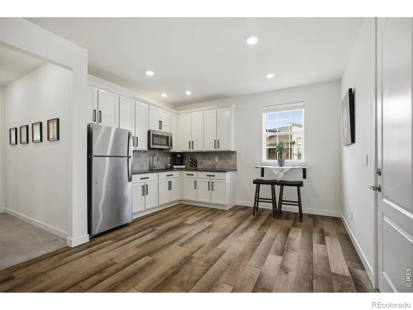
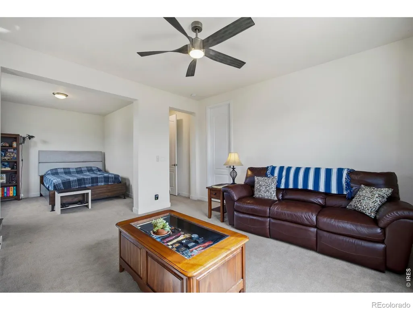
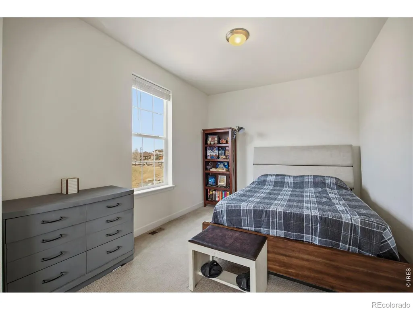
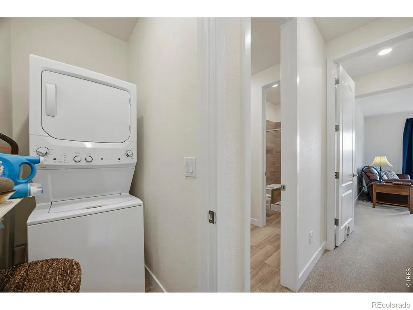
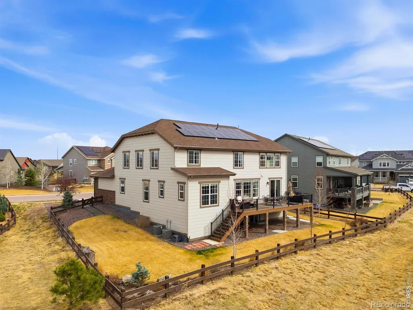
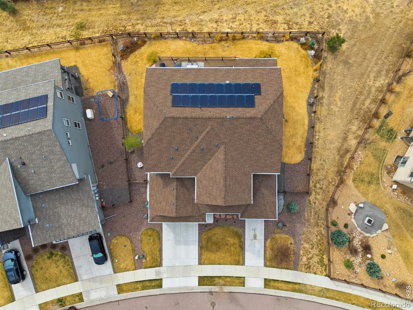
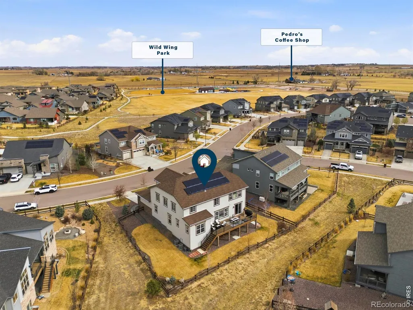
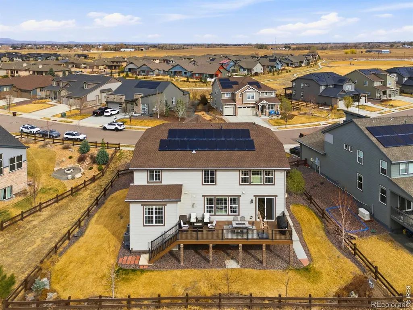
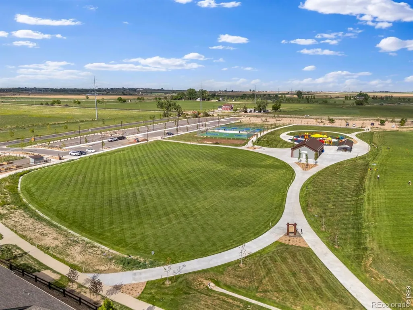
Welcome to this beautifully appointed, multi-generational home in the heart of Timnath, thoughtfully designed to offer exceptional space, versatility & comfort. A private, fully integrated living suite features its own entrance, living area, kitchenette, bedroom & bath-ideal for extended family, guests or a secluded home office. The light-filled main residence offers an inviting open-concept layout, seamlessly connecting the kitchen, dining & great room. The beautifully appointed kitchen features sleek countertops, stainless steel appliances, a NEW Bosch dishwasher, generous island & abundant cabinetry. Thoughtful upgrades include updated lighting & cabinet hardware throughout, a convenient garage drop zone & custom built-in entertaining cabinetry in the great room. Upstairs, an expansive loft provides additional living space, while the luxurious primary retreat features a tray ceiling, spa-inspired bath & spacious walk-in closet. Four additional bedrooms include a private ensuite & 3 bedrooms served by a shared hall bath. A separate upper-level laundry room with sink adds everyday convenience. Enjoy seamless indoor-outdoor entertaining on the expansive Trex deck overlooking a fully fenced backyard with professional landscaping, sprinkler system, decorative landscape curbing & an added concrete walkway for convenient backyard access. The full, unfinished daylight basement offers tremendous potential for future expansion, complete with a bathroom rough-in & radon mitigation system. Additional features include 2 furnaces, 2 A/C units & whole-home Wi-Fi with strategically placed hotspots. Lennar's 8-year structural warranty offers approx 2 yrs of remaining coverage, subject to transfer terms. A solar program provides the opportunity to earn production credits toward utility expenses. Ideally situated near trails, open space, schools & downtown Timnath, with convenient access to Fort Collins & I-25. A rare opportunity to enjoy flexible multi-generational living!
| Elementary School | Middle School | High School |
|---|---|---|
| Timnath Elementary School | Preston Middle School | Fossil Ridge High School |
| Price History | |
|---|---|
| 3/25/2026 | Listed $1,085,000 |
| 4/8/2026 | 2$1,065,000 |
| 5/4/2026 | 2$1,050,000 |
| 9/15/2026 | 6$995,000 |
General Features
| Sewer | Public Sewer |
|---|---|
| Heating | Forced Air |
| Cooling | Central Air |
| Utilities | Electricity Available,Natural Gas Available |
| Possession | Closing/DOD |
| Roof | Composition |
| Appliances | Dishwasher,Disposal,Double Oven,Oven,Refrigerator |
| Zoning | RES |
| HOA Fee | 450 |
| Garage Spaces | 3 |
| Association Fee Includes | Reserves |
| Patio/Porch Features | Deck |
| Architectural Style | Contemporary |
| Construction Materials | Frame |
| Exclusions | Sellers personal property,full size clothes washer and dryer |
| Year Built | 2020 |
| View | Mountain(s) |
| Levels | Two |
| Property Subtype | Single Family Residence |
| Tax Year | 2025 |
| Ownership | Individual |
| Assoc Fee Paid Per | Annually |
| County | Larimer |
| Property Type | Residential |
| Association Amenities | Park,Pool |
| HOA | Yes |
| Attached Garage | Yes |
| Subdivision Name | Wildwing |
| Possible Use | Residential |
| Full Baths | 1 |
| Status | Active |
| Directions | Harmony East to County Road 5,North on County Road 5. West/Left on Wild Shore Dr. North/Right on Water View St. West/Left on Thunderview. This listing is the second house on the left on Thunderview. |
| High School | Fossil Ridge |
| City | Timnath |
| Association Name | WildWing Master |
| High School District | Poudre R-1 |
| Lot Size Square Feet | 9313 |
| Listing Terms | Cash,Conventional |
| Elementary School | Timnath |
| Tax Annual Amount | 9242 |
| Middle/Junior High School | Preston |
| Concessions | No |
| Virtual Tour | https://www.wellcomemat.com/mls/1el58aaff76d1mi8q |
| Structure Type | House |
| Standard Status | Active |
| Occupancy Type | Owner |
| Elementary School District | Poudre R-1 |
Interior Features
| Interior Amenities | Eat-in Kitchen,In-Law Floorplan,Kitchen Island,Open Floorplan,Pantry,Primary Suite,Radon Mitigation System,Walk-In Closet(s) |
|---|---|
| Basement | Bath/Stubbed,Daylight,Full,Unfinished |
| Flooring | Tile,Wood |
| Fireplace Features | Gas |
| Basement (Y/N) | Yes |
| Window Features | Window Coverings |
| Above Grade Finished Area | 4242 |
| Half Baths | 1 |
| 3/4 Baths | 3 |
| Laundry Features | In Unit |
| Total Bedrooms | 6 |
| Main Level Bedrooms | 1 |
| Main Level Bathrooms | 2 |
| Total Baths | 5 |
Exterior Features
| Fencing | Fenced |
|---|---|
| Lot Features | Level,Sprinklers In Front |
| Water Source | Public |
| Total Parking | 3 |
| Building Area Total | 6376 |
| Lot Size Acres | 0.21 |
| Road Surface Type | Paved |
| Road Frontage Type | Public |
| Builder Model | NextGen |
Amenities
- Foreclosure
- Views
- Short Sale
- New Construction
- Adult 55+
- Lease To Own
- No HOA Fees
- Furnished
- Primary On Main
- Air Conditioning
- Seller Finance
- Green
- Fixer Upper
- Horse
- Golf
- Fireplace
- Deck
- Garage
- Basement
- Pool
Property vs Single Family Average in 80547
Price
Taxes
Year Built
Visits
In The Neighborhood
Open House
Timnath
$ 1,189,000
- Type
- Single Family
- Size
- 4,104 SqFt
- Rooms
- 2 Beds + 2.5 Baths
 Group Mulberry #IR1068581
Timnath
$ 740,000
- Type
- Single Family
- Size
- 3,504 SqFt
- Rooms
- 4 Beds + 3 Baths
Serhant Colorado LLC #8318916
Reduced
Timnath
$ 700,000
- Type
- Single Family
- Size
- 3,350 SqFt
- Rooms
- 4 Beds + 3 Baths
Group Harmony #IR1066185
Reduced
Timnath
$ 725,000
- Type
- Single Family
- Size
- 3,246 SqFt
- Rooms
- 4 Beds + 3 Baths
Group Mulberry #IR1061639

