
Price Reduction - Views - Primary on Main










Address
82 Autumn Court, Erie, CO
Price
$ 735,000
Property Attributes
- MLS#IR1061841
- TypeSingle Family
- Listing Status Active
- CountyBOULDER
- CityErie
- NeighborhoodMelody At Meadow Sweet Farm
- Zip80516
- StyleContemporary
- Year Built1995
- Taxes$ 3894
- Price$ 735,000
- Bedrooms4
- Full Bathrooms2
- Half Bathrooms1
- Sqr Footage2909
- Lot Size0.22 Acres
Data Source:
REColorado (MTOMLS)
Property Description
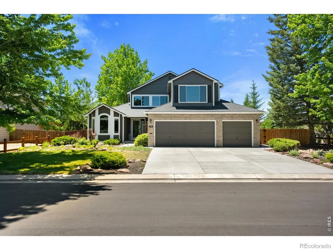
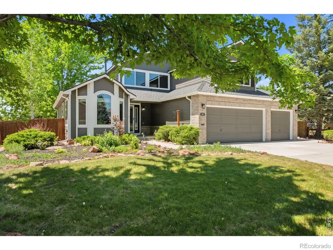
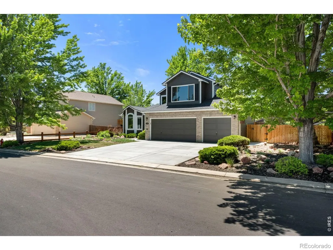
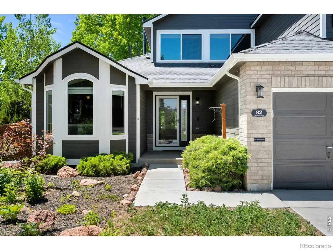
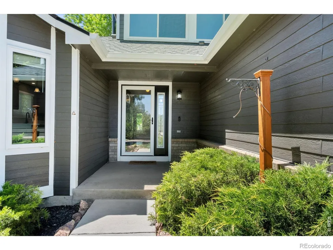
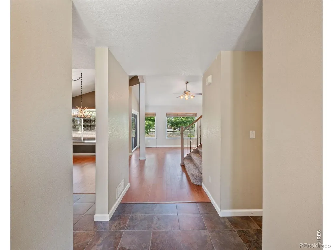
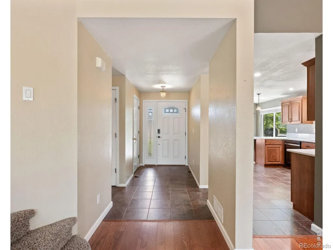
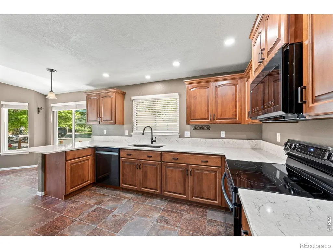
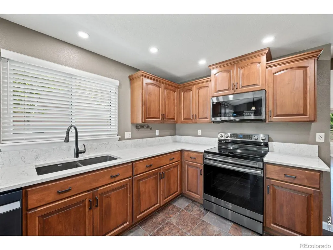
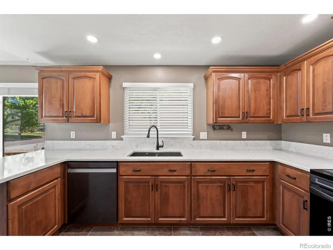
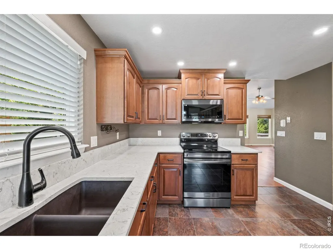
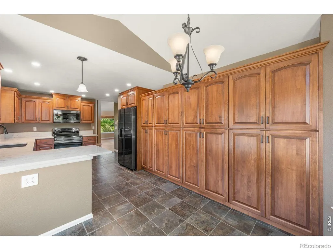
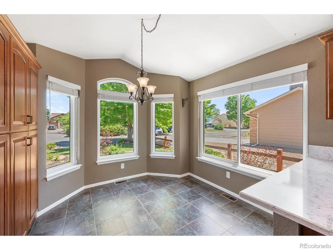
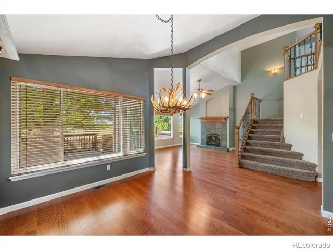
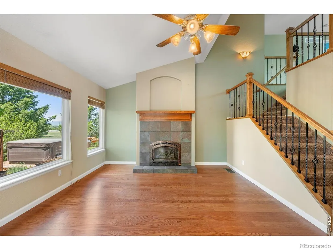
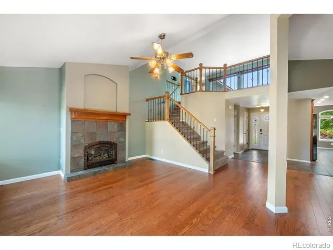
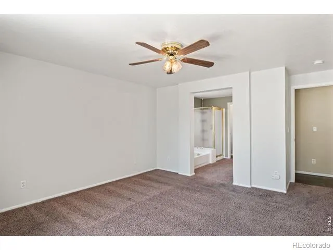
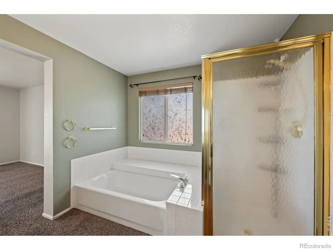
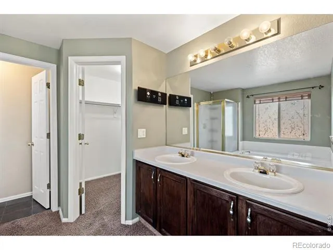
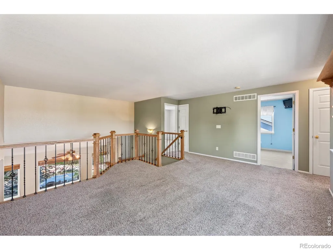
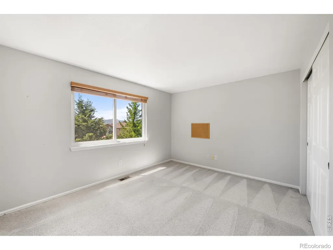
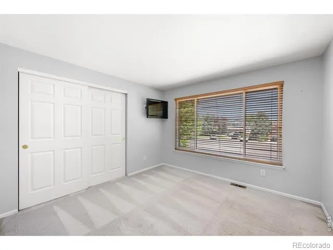
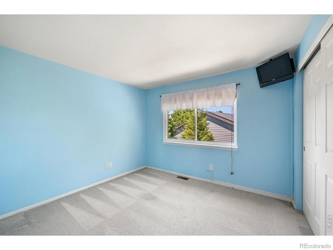
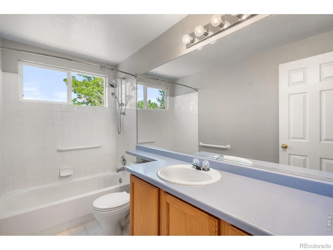
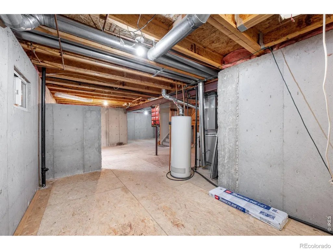
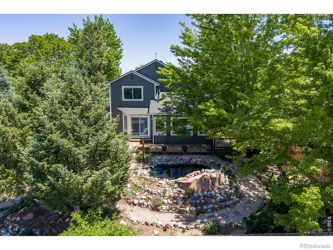
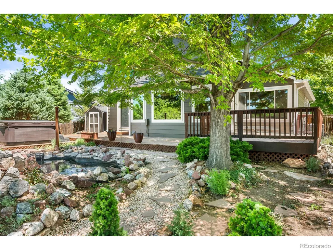
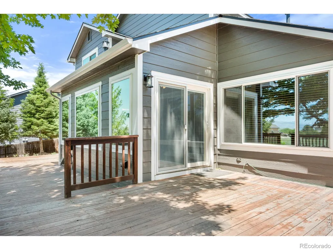
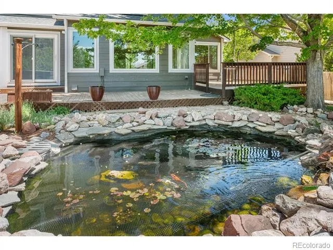
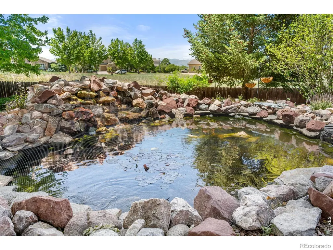
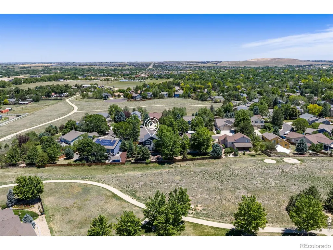
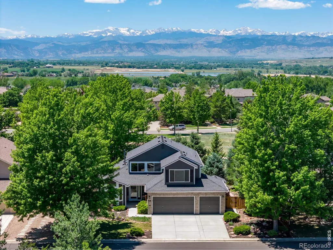
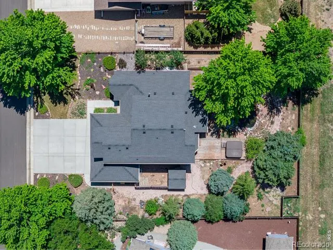
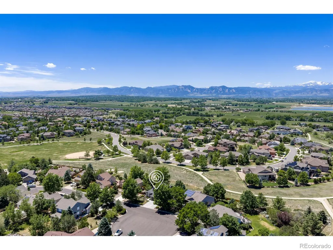
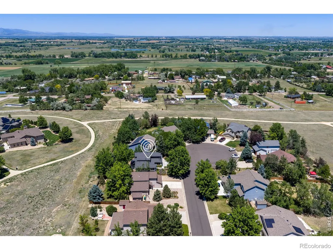
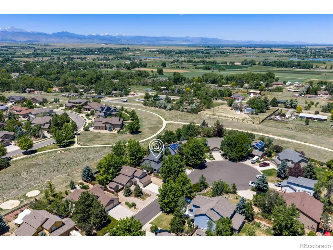
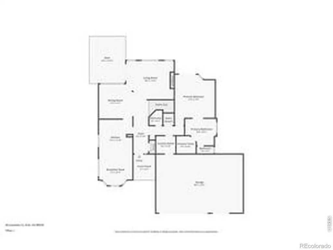
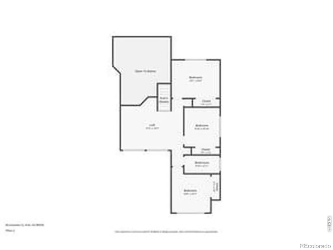
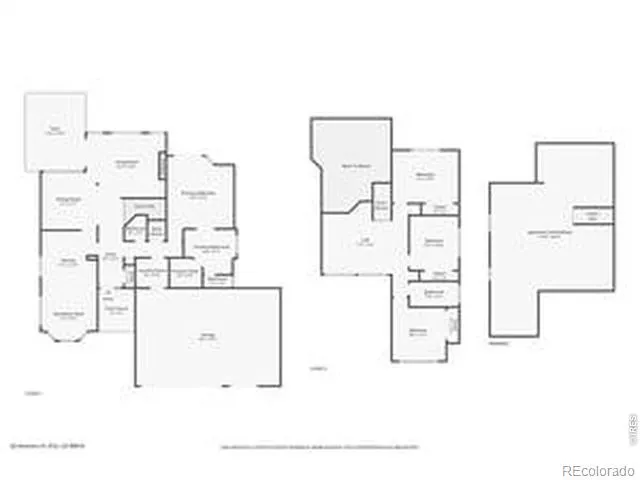
MAJOR PRICE REDUCTION!! A beautiful home in Meadow Sweet Farm! Exciting floorplan with a primary main floor bedroom! This home sits on a cul-de-sac and has awesome views of open space and mountains! Enter through the new entry door and you will see the beautiful tile flooring through the hallway and into the remodeled kitchen. The kitchen features newer counters, appliances and many cupboards with plenty of storage. Enjoy your morning coffee with bay window views from the breakfast nook. Walk through the kitchen into the dining room and family room and you will see the custom gas fireplace redone with copper finishes, the stair rails have matching copper finishes and brings out the newer flooring. There are large newer windows that have beautiful views of the expansive deck, Koi pond with waterfall, multiple trees and hot tub! Plenty of room to relax and take in the views of the open space & trails. Step into the primary bedroom and you can use the slider door to step out onto the deck for a quick soak in your hot tub, yes, it is included! The 5-piece primary bathroom is close by for your convenience. The upstairs features a large loft area perfect for a rec room, office or a family room. There are 3 bedrooms upstairs. Additional features include a newer roof, driveway, exterior paint, windows, A/C, a smart thermostat and smart irrigation. There is a shed for extra storage and tools and the basement is unfinished with lots of space. Lots to see here!
| Middle School | High School |
|---|---|
| Meadowlark Middle School | Centaurus High School |
| Price History | |
|---|---|
| 6/15/2026 | Listed $825,000 |
| 7/28/2026 | 2$815,000 |
| 8/25/2026 | 5$775,000 |
| 9/13/2026 | 6$735,000 |
General Features
| Sewer | Public Sewer |
|---|---|
| Heating | Forced Air |
| Cooling | Ceiling Fan(s),Central Air |
| Utilities | Electricity Available,Natural Gas Available |
| Possession | Closing/DOD |
| Roof | Composition |
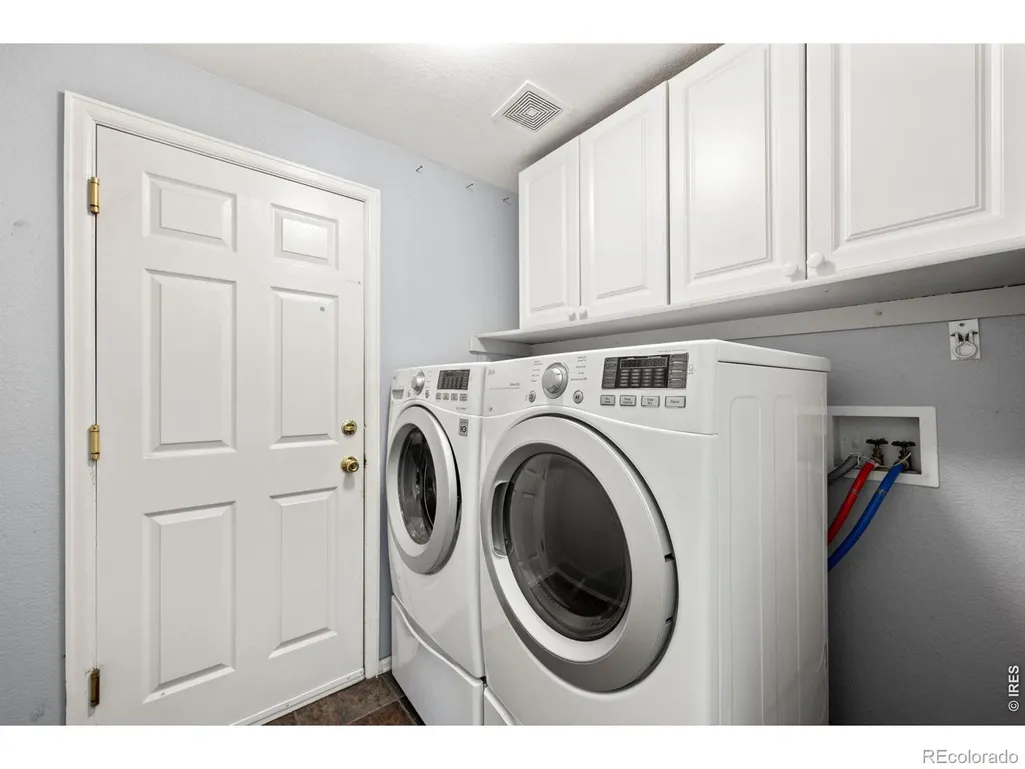
| Appliances | Dishwasher,Disposal,Dryer,Microwave,Oven,Refrigerator,Self Cleaning Oven,Washer |
| Zoning | RES |
| HOA Fee | 49 |
| Garage Spaces | 3 |
| Association Fee Includes | Reserves,Trash |
| Patio/Porch Features | Deck |
| Architectural Style | Contemporary |
| Security Features | Smoke Detector(s) |
| Construction Materials | Frame |
| Exclusions | Seller personal possessions |
| Year Built | 1995 |
| Levels | Two |
| Property Subtype | Single Family Residence |
| Tax Year | 2025 |
| Ownership | Individual |
| Assoc Fee Paid Per | Monthly |
| County | Boulder |
| Property Type | Residential |
| Association Amenities | Park |
| HOA | Yes |
| Attached Garage | Yes |
| Subdivision Name | Melody At Meadow Sweet Farm |
| Facing Direction | East |
| Possible Use | Residential |
| Full Baths | 2 |
| Status | Active |
| Directions | Turn Right on Harvest Point Drive from Erie Parkway,go through neighborhood and turn left on Autumn Court. Drive up the hill and property is on left side of street. |
| High School | Centaurus |
| City | Erie |
| Association Name | MSI |
| High School District | Boulder Valley RE 2 |
| Lot Size Square Feet | 9637 |
| Listing Terms | Cash,Conventional,FHA |
| Elementary School | Other |
| Tax Annual Amount | 3894 |
| Middle/Junior High School | Meadowlark |
| Concessions | No |
| Virtual Tour | https://www.zillow.com/view-imx/4cc4cbd6-c21b-41c5-ac10-269d83f82179?initialViewType=pano |
| Structure Type | House |
| Standard Status | Active |
| Elementary School District | Boulder Valley RE 2 |
Interior Features
| Interior Amenities | Five Piece Bath |
|---|---|
| Basement | Bath/Stubbed,Partial,Unfinished |
| Flooring | Tile |
| Fireplace Features | Gas,Gas Log,Living Room |
| Basement (Y/N) | Yes |
| Window Features | Window Coverings |
| Above Grade Finished Area | 2050 |
| Half Baths | 1 |
| Total Bedrooms | 4 |
| Main Level Bedrooms | 1 |
| Main Level Bathrooms | 2 |
| Total Baths | 3 |
Exterior Features
| Exterior Amenities | Spa/Hot Tub |
|---|---|
| Vegetation | Wooded |
| Lot Features | Cul-De-Sac,Level,Open Space,Sprinklers In Front |
| Water Source | Public |
| Total Parking | 3 |
| Building Area Total | 2909 |
| Lot Size Acres | 0.22 |
| Builder Model | Hampton |
Amenities
- Foreclosure
- Views
- Short Sale
- New Construction
- Adult 55+
- Lease To Own
- No HOA Fees
- Furnished
- Primary On Main
- Air Conditioning
- Seller Finance
- Green
- Fixer Upper
- Horse
- Golf
- Fireplace
- Deck
- Garage
- Basement
- Pool
Property vs Single Family Average in 80516
Price
Taxes
Year Built
Visits


