
Primary on Main

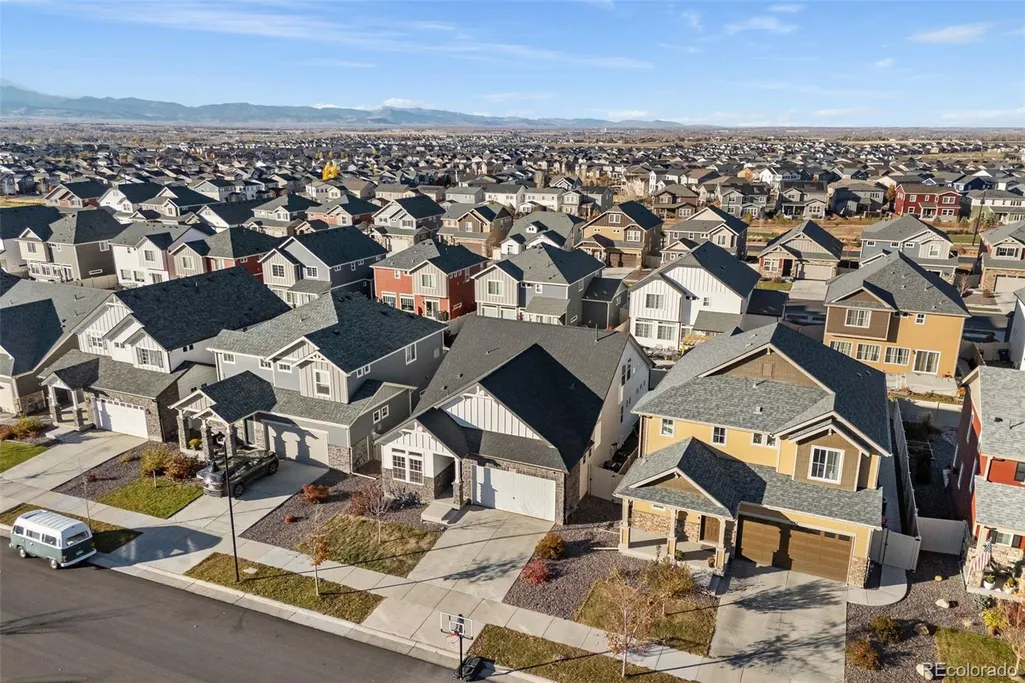
Address
1077 Magnolia Street, Erie, CO
Price
$ 725,000
Property Attributes
- MLS#2857275
- TypeSingle Family
- Listing Status Active
- CountyWELD
- CityErie
- NeighborhoodErie Highlands
- Zip80516
- StyleHouse
- Year Built2021
- Taxes$ 6979
- Price$ 725,000
- Bedrooms4
- Full Bathrooms4
- Half Bathrooms0
- Sqr Footage3465
- Lot Size0.12 Acres
Data Source:
REColorado (MTOMLS)
Property Description
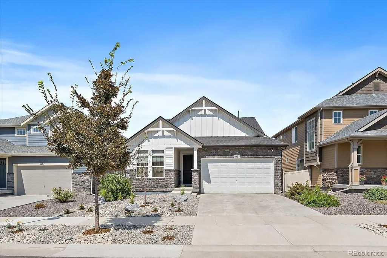
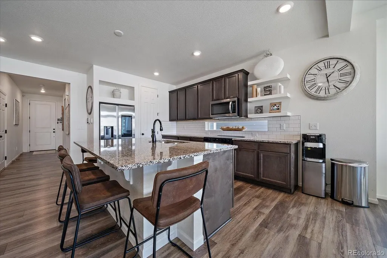
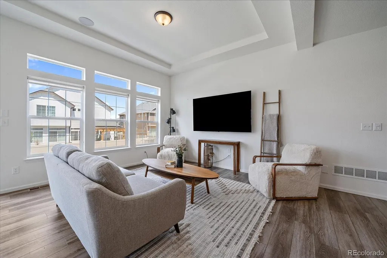
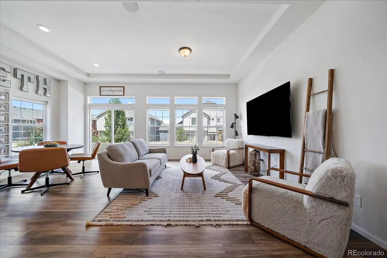
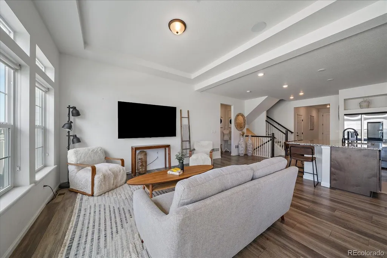
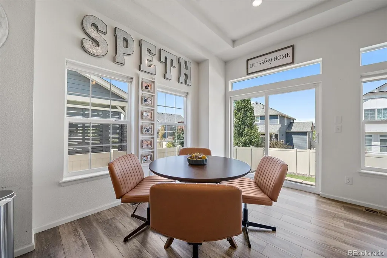
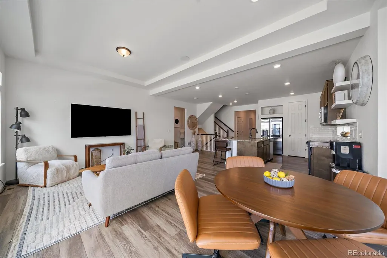
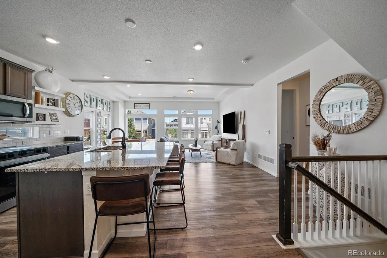
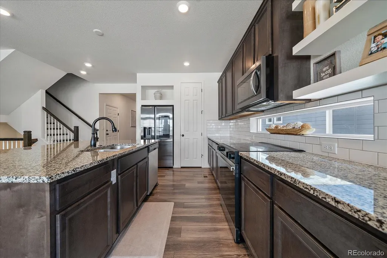
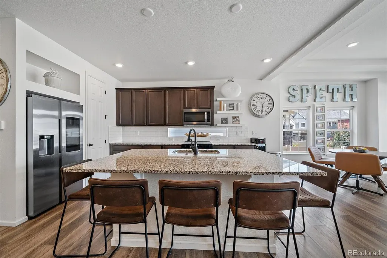
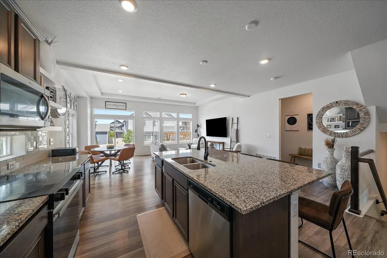
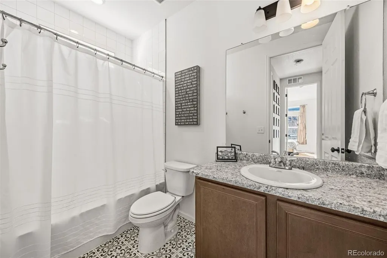
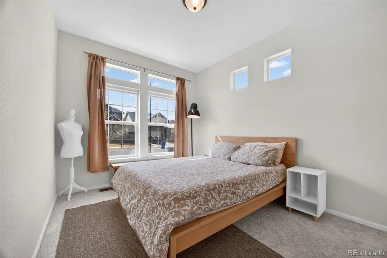
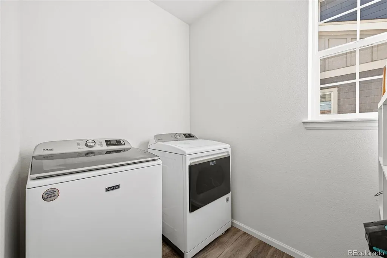
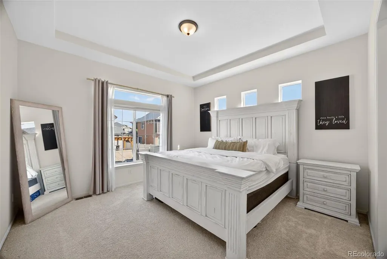
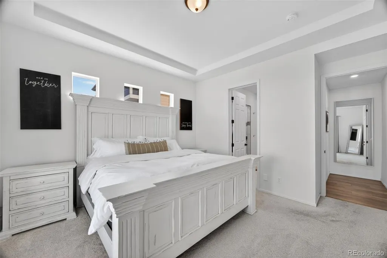
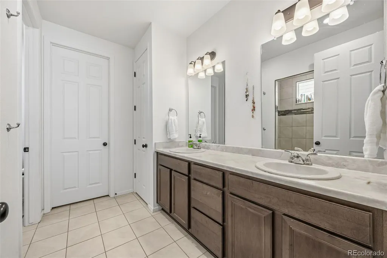
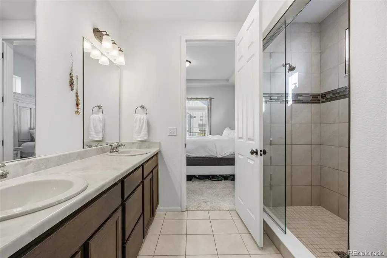
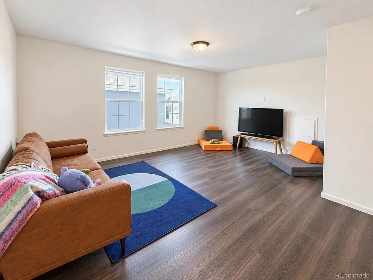
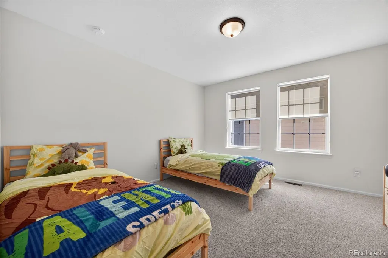
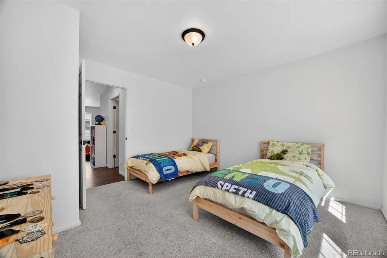
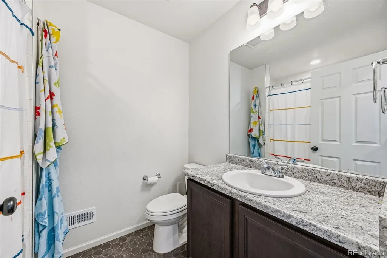
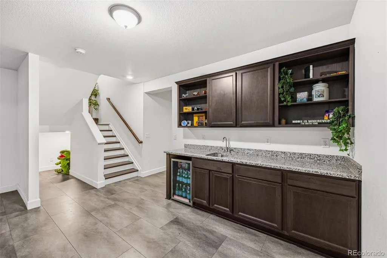
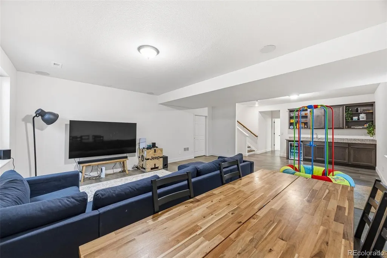
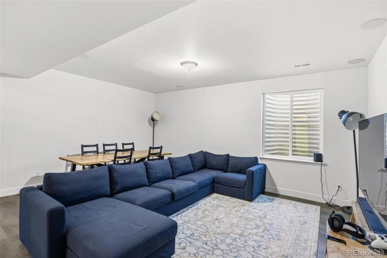
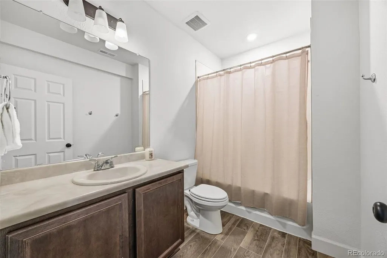
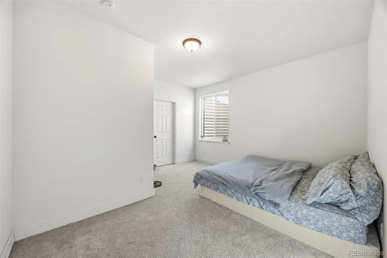
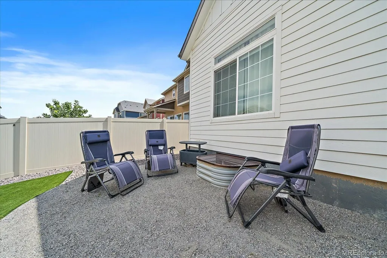
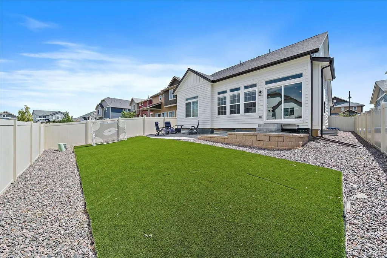
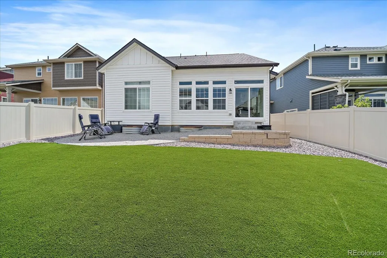
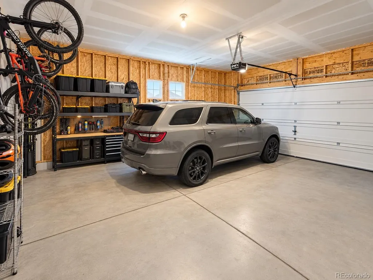
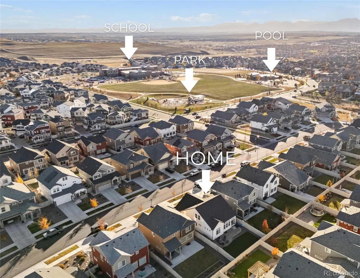
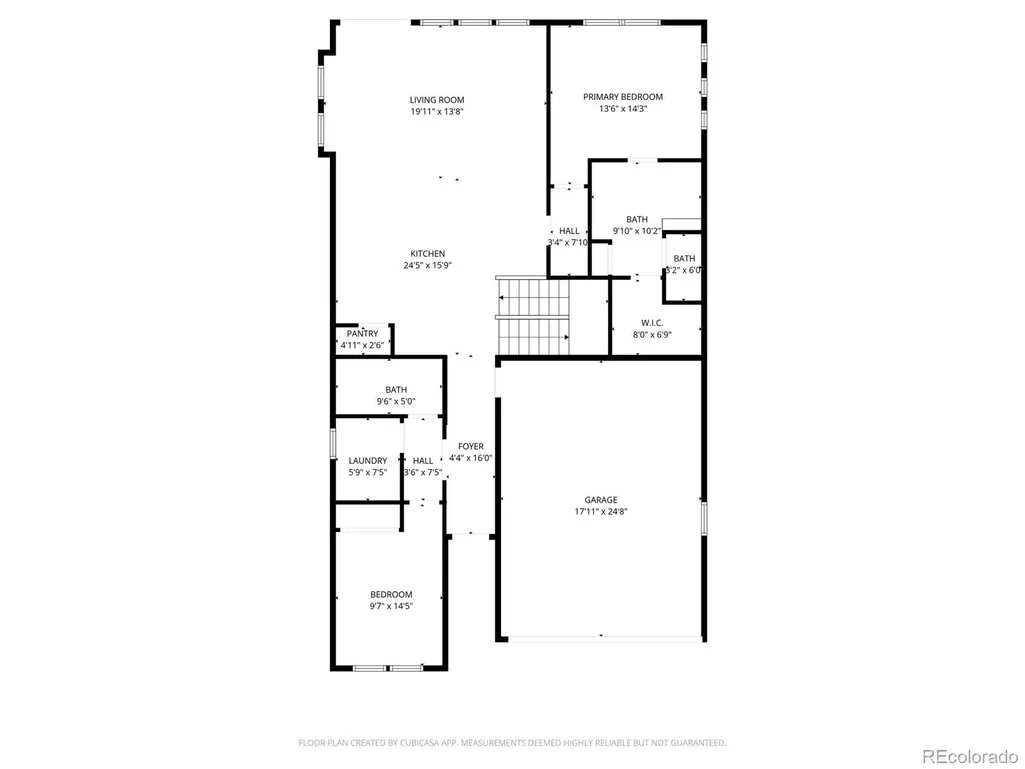
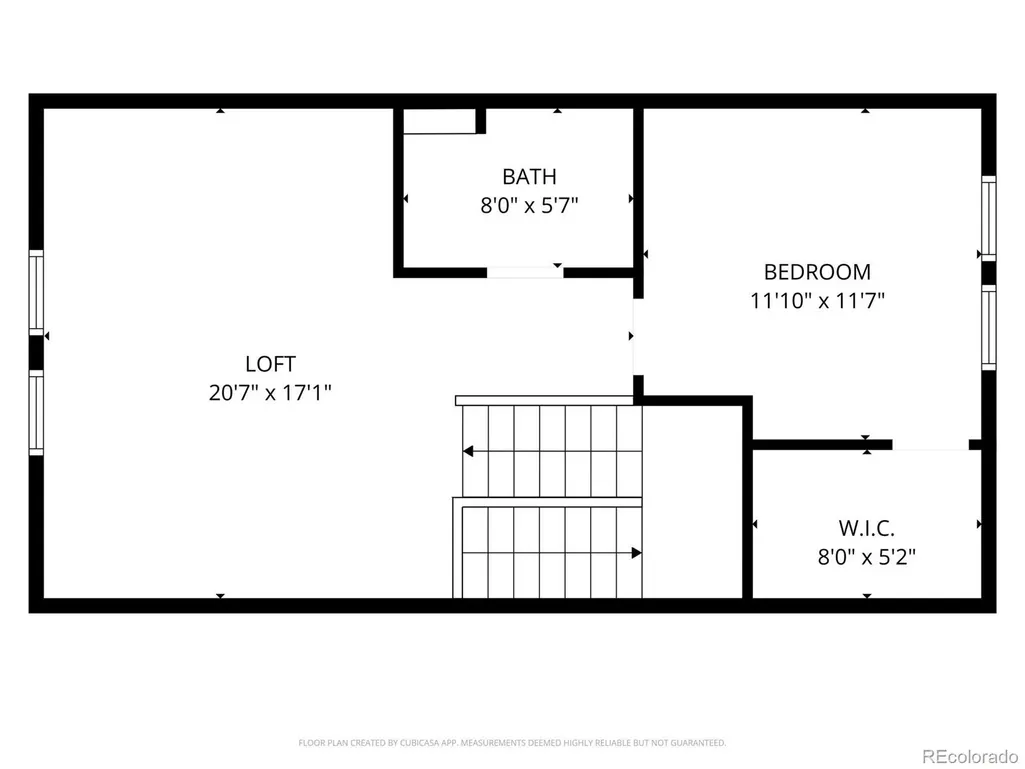
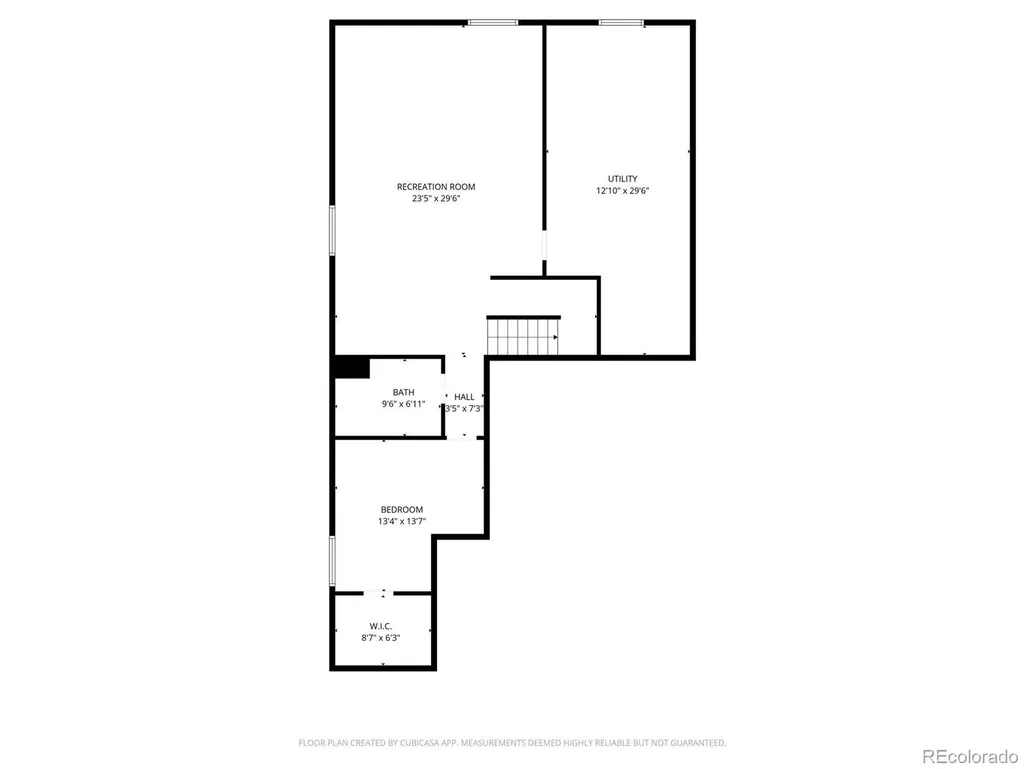
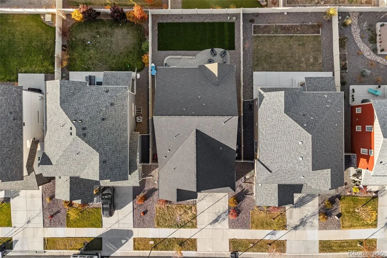
SOUTH FACING* MAIN FLOOR MASTER* FINISHED BASEMENT* OVERSIZED GARAGE* LOW MAINTENANCE* COMPLETELY ZERO-SCAPED/TURF!* Welcome to this stunning TWO-STORY home in the highly desired Erie Highlands neighborhood of Erie, Colorado. Located at 1077 Magnolia Street, this property offers a RARE and highly sought-after layout with a MAIN FLOOR MASTER SUITE featuring a walk-in closet, tall ceilings, and an eat-in kitchen filled with natural light that’s perfect for entertaining or everyday living. A main floor guest bedroom with a full bathroom adds flexibility for visitors or multigenerational living. Upstairs, you’ll find a private bedroom, full bath, and loft—an ideal setup for teens, guests, or a home office. The finished basement includes another bedroom and full bathroom, a spacious recreation area, and an unfinished storage space that could easily become a fifth bedroom in the future. Step outside to enjoy a newly landscaped backyard (and front yard!) with LOW MAINTENANCE TURF, perfect for pets, play, and outdoor relaxation. Recent upgrades include a newer roof (2023) and new gutters (2023). The OVERSIZED EXTENDED GARAGE provides ample parking and storage, while the built-in in-house vacuum system and Vivint security system add convenience and peace of mind. This home is within walking distance of the nearest elementary school (about a FIVE MINUTE WALK) and only minutes from Erie High School. Residents love the small-town charm, scenic trails, and proximity to shopping, dining, and recreation. With easy access to both Denver and Boulder, Erie delivers the perfect blend of suburban comfort and city convenience. Located in one of Colorado’s most respected school districts, this Erie Highlands home combines thoughtful design, updates, and an unbeatable location. Schedule your showing today to see why this layout and neighborhood are so highly sought after!
| Elementary School | Middle School | High School |
|---|---|---|
| Black Rock Elementary School | Erie Middle School | Erie High School |
| Price History | |
|---|---|
| 8/28/2026 | Listed $725,000 |
General Features
| Sewer | Public Sewer |
|---|---|
| Heating | Forced Air |
| Cooling | Central Air |
| Possession | Closing/DOD |
| Roof | Composition |
| Appliances | Cooktop,Dishwasher,Disposal,Microwave,Oven,Range,Refrigerator |
| Garage Spaces | 2 |
| Association Fee Includes | Maintenance Grounds,Trash |
| Construction Materials | Frame |
| Exclusions | Sellers personal property |
| Year Built | 2021 |
| Levels | Two |
| Property Subtype | Single Family Residence |
| Tax Year | 2024 |
| Ownership | Individual |
| Assoc Fee Paid Per | Included in Property Tax |
| County | Weld |
| Property Type | Residential |
| Association Amenities | Clubhouse,Fitness Center,Park,Playground,Pool,Spa/Hot Tub |
| HOA | Yes |
| Attached Garage | Yes |
| Subdivision Name | Erie Highlands |
| Facing Direction | South |
| Full Baths | 4 |
| Status | Active |
| High School | Erie |
| City | Erie |
| Association Name | Erie Highlands Metro Tax District |
| Senior Community Y/N | No |
| High School District | St. Vrain Valley RE-1J |
| Lot Size Units | Square Feet |
| Lot Size Square Feet | 5175 |
| Listing Terms | Cash,Conventional,FHA,VA Loan |
| Elementary School | Black Rock |
| Tax Annual Amount | 6979 |
| Middle/Junior High School | Erie |
| Structure Type | House |
| Standard Status | Active |
| Occupancy Type | Owner |
| Middle/Junior School District | St. Vrain Valley RE-1J |
| Elementary School District | St. Vrain Valley RE-1J |
Interior Features
| Interior Amenities | Ceiling Fan(s),Eat-in Kitchen,Five Piece Bath,Granite Counters,Open Floorplan,Pantry,Walk-In Closet(s) |
|---|---|
| Basement | Bath/Stubbed,Finished,Full |
| Flooring | Carpet,Tile,Vinyl,Wood |
| Basement (Y/N) | Yes |
| Above Grade Finished Area | 2007 |
| Total Bedrooms | 4 |
| Below Grade Finished Area | 947 |
| Main Level Bedrooms | 2 |
| Main Level Bathrooms | 2 |
| Total Baths | 4 |
Exterior Features
| Exterior Amenities | Private Yard |
|---|---|
| Lot Features | Irrigated,Landscaped |
| Water Source | Public |
| Total Parking | 2 |
| Lot Size Area | 5175 |
| Building Area Total | 3465 |
| Lot Size Acres | 0.12 |
Amenities
- Foreclosure
- Views
- Short Sale
- New Construction
- Adult 55+
- Lease To Own
- No HOA Fees
- Furnished
- Primary On Main
- Air Conditioning
- Seller Finance
- Green
- Fixer Upper
- Horse
- Golf
- Fireplace
- Deck
- Garage
- Basement
- Pool
Property vs Single Family Average in 80516
Price
Taxes
Year Built
Visits
In The Neighborhood
Reduced
Erie
$ 760,000
- Type
- Single Family
- Size
- 3,427 SqFt
- Rooms
- 4 Beds + 3.5 Baths
 Hayden Outdoors LLC #9158535
Views
Erie
$ 775,000
- Type
- Single Family
- Size
- 3,620 SqFt
- Rooms
- 4 Beds + 3.5 Baths
RE/MAX Professionals #4853774
Views
Erie
$ 800,000
- Type
- Single Family
- Size
- 3,431 SqFt
- Rooms
- 3 Beds + 3 Baths
milehimodern - Boulder #IR1068268
Reduced
Erie
$ 1,099,000
- Type
- Single Family
- Size
- 6,071 SqFt
- Rooms
- 5 Beds + 3 Baths
Mitchell Platte Brokerage,LLC #4134808

