
Price Reduction - Views - Golf Course




Address
1037 Magnolia Street, Erie, CO
Price
$ 760,000
Property Attributes
- MLS#9158535
- TypeSingle Family
- Listing Status Active
- CountyWELD
- CityErie
- NeighborhoodErie Highlands
- Zip80516
- StyleHouse
- Year Built2022
- Taxes$ 8728
- Price$ 760,000
- Bedrooms4
- Full Bathrooms3
- Half Bathrooms1
- Sqr Footage3427
- Lot Size0.12 Acres
Data Source:
REColorado (MTOMLS)
Property Description
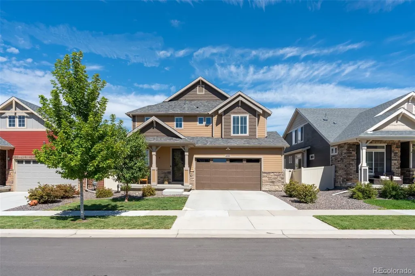
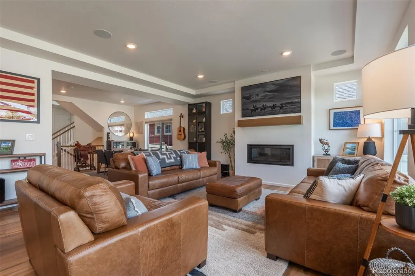
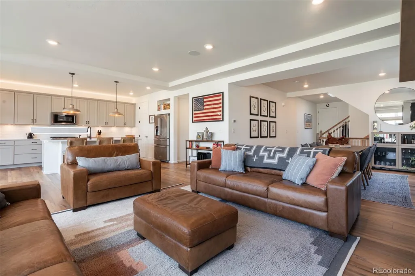
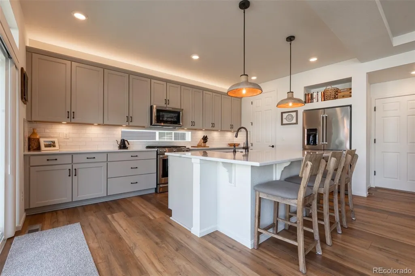
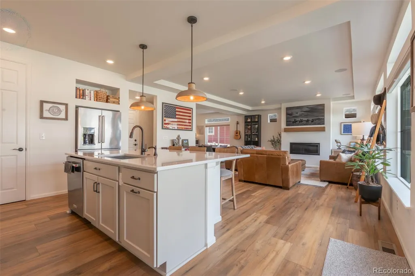
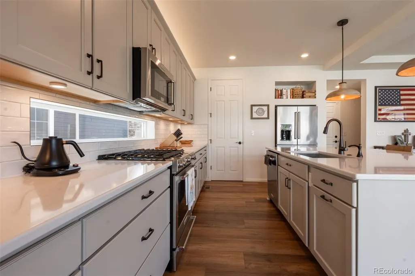
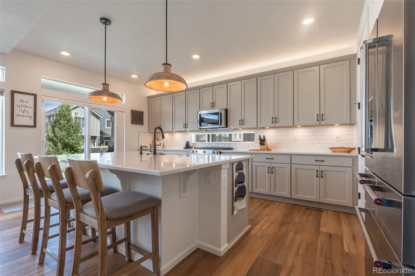
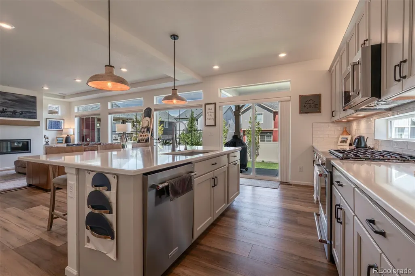
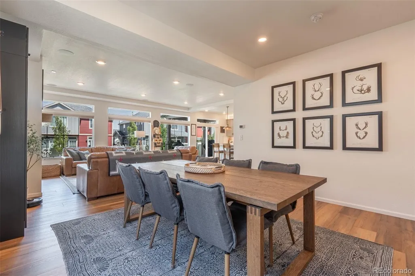
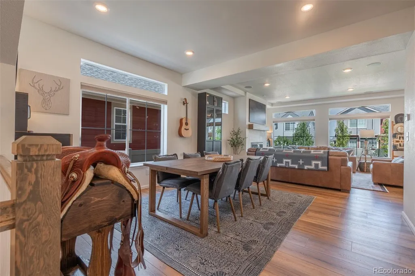
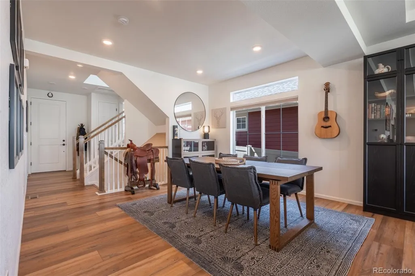
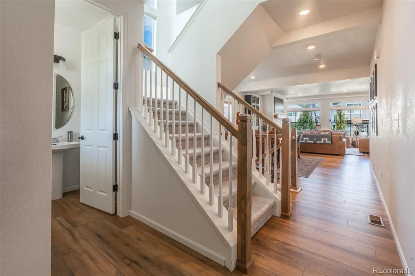
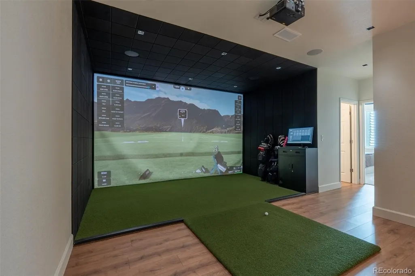
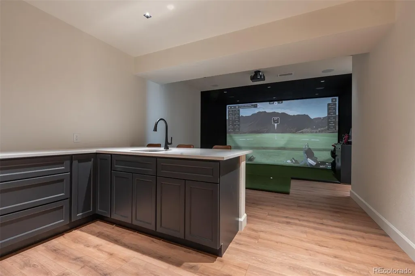
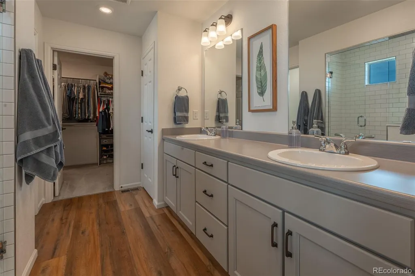
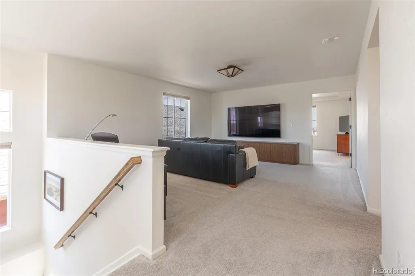
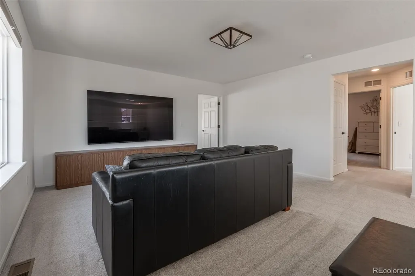
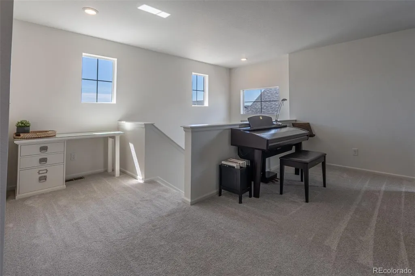
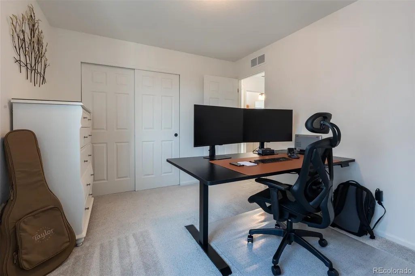
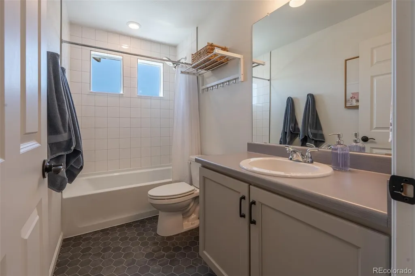
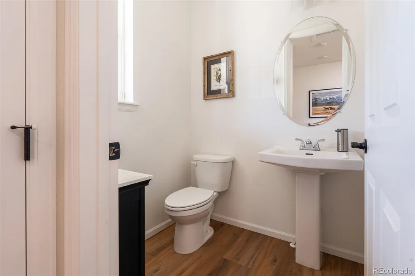
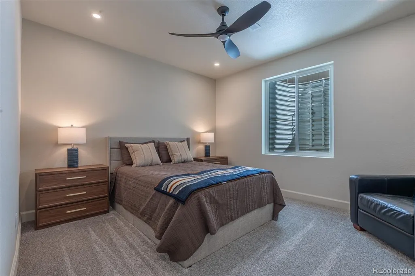
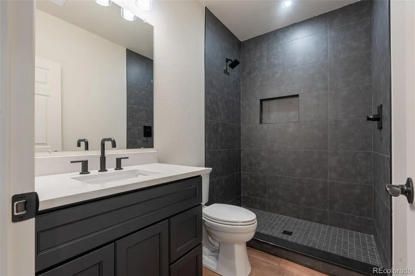
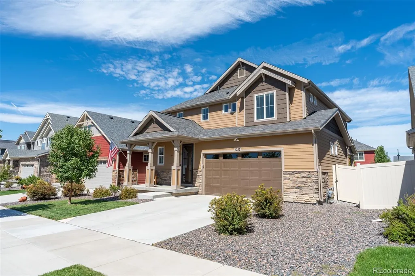
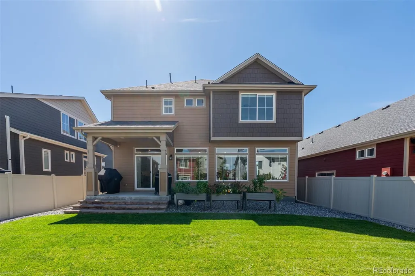
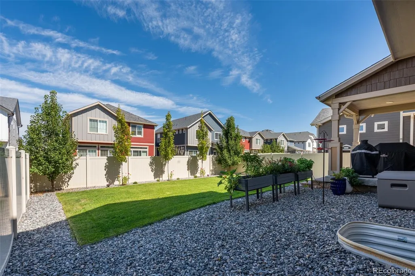
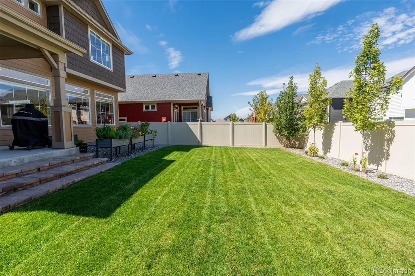
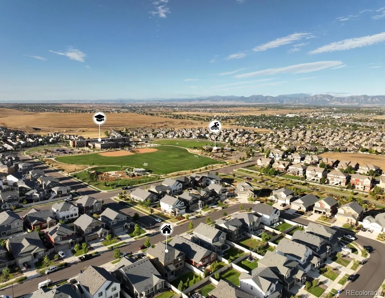
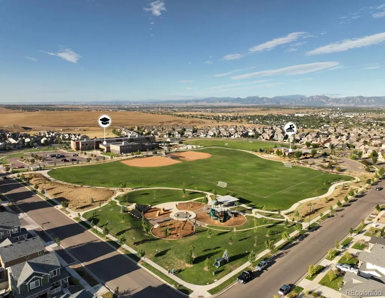
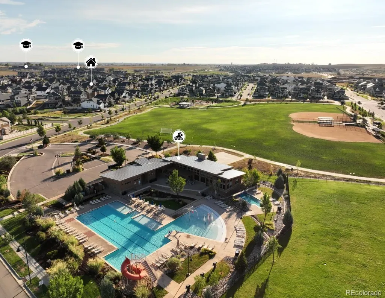
This spacious and inviting home is an entertainer's dream, with a layout that offers thoughtful design and living space on every level. The home is filled with natural light, upgraded finishes and appliances, and easy access to everything the neighborhood and Town of Erie have to offer. The main floor centers around a chef-ready kitchen offering abundant counter space, a walk-in pantry, soft-close cabinetry, and a massive central island anchoring the room. The living area flows right off it, built around a gas fireplace with plenty of room to gather. A standout feature: the basement includes a custom golf simulator, so you can play year-round or use the space as a movie room, playroom, or flex space. There's also a spacious wet bar with seating, plus an additional bedroom and full bathroom for guests. Erie Highlands is a well-designed neighborhood built around community. Three schools are within walking distance, with Highlands Elementary just steps from home. Clayton Park, the clubhouse, and the pool round out the central layout. Just minutes from Old Town Erie, Briggs Street shops and dining, the Community Center, the library, the bike pump track, and the future Erie Town Center, this location is hard to beat. Easy access to I-25, E-470, and the Northwest Parkway keeps commutes to Denver, Boulder, and DIA convenient. This growing community still has its small town charm and continues to rank among the top places to live in Colorado. With low crime rates, abundant parks, extensive trail systems, and unbeatable views, this is a great place to call home. * Seller is a licensed Colorado real estate broker and is the listing broker for this property.
| Elementary School | Middle School | High School |
|---|---|---|
| Highlands Elementary School | Soaring Heights Middle School | Erie High School |
| Price History | |
|---|---|
| 9/12/2026 | Listed $765,000 |
| 9/18/2026 | 1$760,000 |
General Features
| Sewer | Public Sewer |
|---|---|
| Heating | Forced Air |
| Cooling | Central Air |
| Roof | Shingle |
| Garage Spaces | 2 |
| Patio/Porch Features | Covered,Front Porch,Patio |
| Construction Materials | Cement Siding,Frame,Stone |
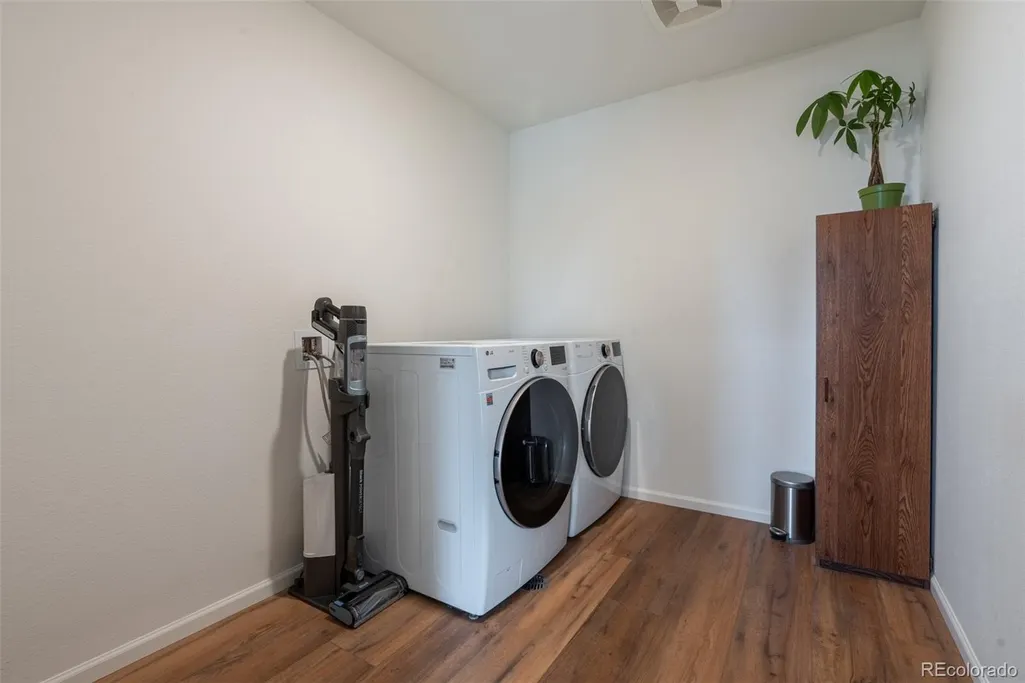
| Exclusions | - Golf Launch Monitor - Washer & Dryer |
| Year Built | 2022 |
| Levels | Two |
| Property Subtype | Single Family Residence |
| Tax Year | 2025 |
| Ownership | Agent Owner |
| County | Weld |
| Property Type | Residential |
| HOA | No |
| Attached Garage | Yes |
| Subdivision Name | Erie Highlands |
| Full Baths | 3 |
| Status | Active |
| High School | Erie |
| City | Erie |
| Senior Community Y/N | No |
| High School District | St. Vrain Valley RE-1J |
| Lot Size Units | Square Feet |
| Lot Size Square Feet | 5175 |
| Listing Terms | 1031 Exchange,Cash,Conventional,FHA |
| Elementary School | Highlands |
| Tax Annual Amount | 8728 |
| Home Warranty Y/N | Yes |
| Middle/Junior High School | Soaring Heights |
| Structure Type | House |
| Standard Status | Active |
| Occupancy Type | Owner |
| Middle/Junior School District | St. Vrain Valley RE-1J |
| Elementary School District | St. Vrain Valley RE-1J |
Interior Features
| Basement | Finished,Sump Pump |
|---|---|
| Total Fireplaces | 1 |
| Fireplace Features | Gas |
| Basement (Y/N) | Yes |
| Above Grade Finished Area | 2382 |
| Half Baths | 1 |
| Total Bedrooms | 4 |
| Below Grade Finished Area | 957 |
| Main Level Bathrooms | 1 |
| Total Baths | 4 |
Exterior Features
| Total Parking | 2 |
|---|---|
| Lot Size Area | 5175 |
| Building Area Total | 3427 |
| Lot Size Acres | 0.12 |
Amenities
- Foreclosure
- Views
- Short Sale
- New Construction
- Adult 55+
- Lease To Own
- No HOA Fees
- Furnished
- Primary On Main
- Air Conditioning
- Seller Finance
- Green
- Fixer Upper
- Horse
- Golf
- Fireplace
- Deck
- Garage
- Basement
- Pool
Property vs Single Family Average in 80516
Price
Taxes
Year Built
Visits
In The Neighborhood
Just Listed
Erie
$ 714,900
- Type
- Single Family
- Size
- 3,334 SqFt
- Rooms
- 3 Beds + 2.5 Baths
 8z Real Estate #5208858
Views
Erie
$ 775,000
- Type
- Single Family
- Size
- 3,620 SqFt
- Rooms
- 4 Beds + 3.5 Baths
RE/MAX Professionals #4853774
Views
Erie
$ 800,000
- Type
- Single Family
- Size
- 3,431 SqFt
- Rooms
- 3 Beds + 3 Baths
milehimodern - Boulder #IR1068268
Primary On Main
Erie
$ 725,000
- Type
- Single Family
- Size
- 3,465 SqFt
- Rooms
- 4 Beds + 4 Baths
eXp Realty, LLC #2857275
Reduced
Erie
$ 1,099,000
- Type
- Single Family
- Size
- 6,071 SqFt
- Rooms
- 5 Beds + 3 Baths
Mitchell Platte Brokerage,LLC #4134808

