









Address
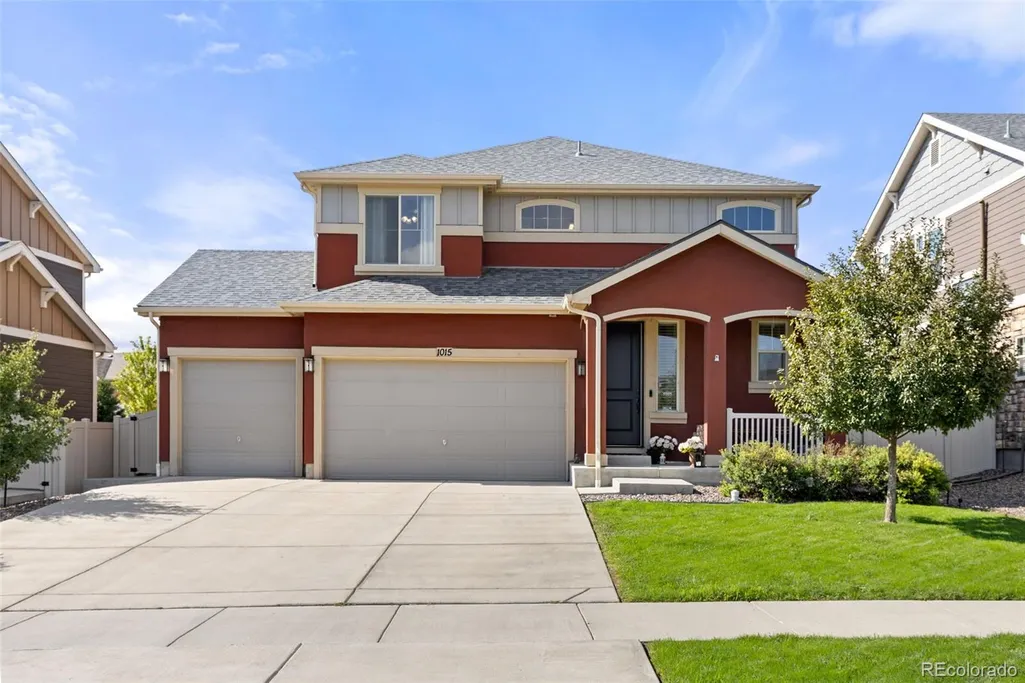
1015 Auburn Drive, Erie, CO
Price
$ 714,900
Property Attributes
- MLS#5208858
- TypeSingle Family
- Listing Status Active
- CountyWELD
- CityErie
- NeighborhoodErie Highlands
- Zip80516
- StyleTraditional
- Year Built2018
- Taxes$ 8973
- Price$ 714,900
- Bedrooms3
- Full Bathrooms2
- Half Bathrooms1
- Sqr Footage3334
- Lot Size0.15 Acres
Data Source:
REColorado (MTOMLS)
Property Description
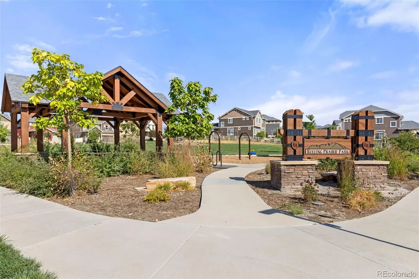
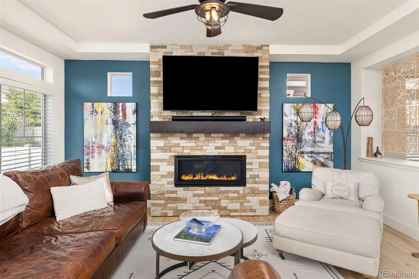
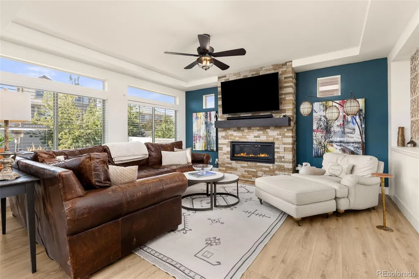
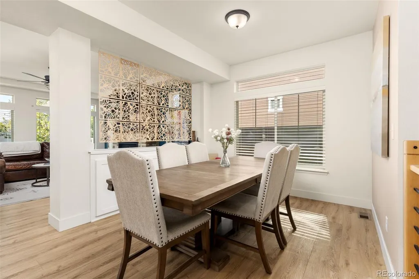
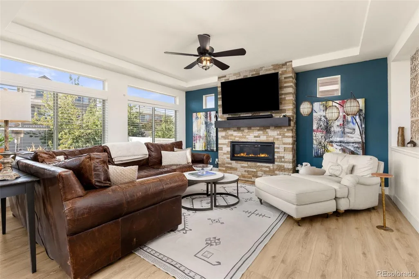
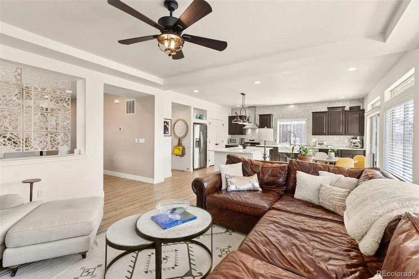
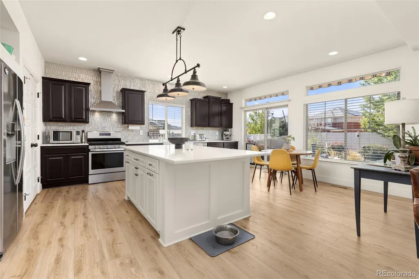
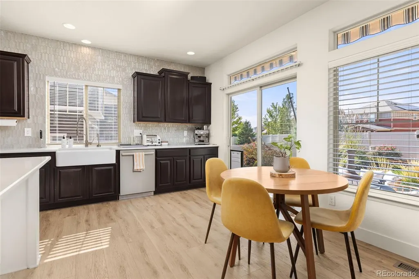
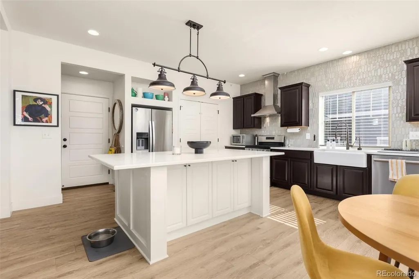
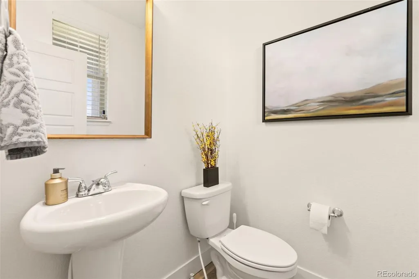
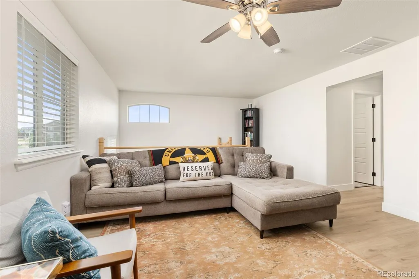
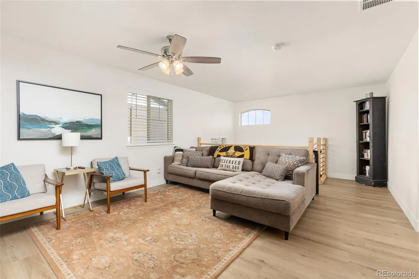
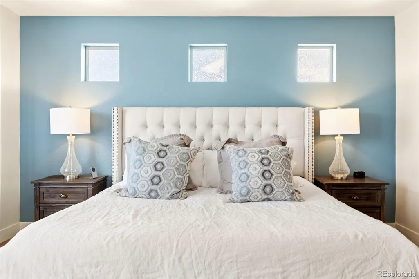
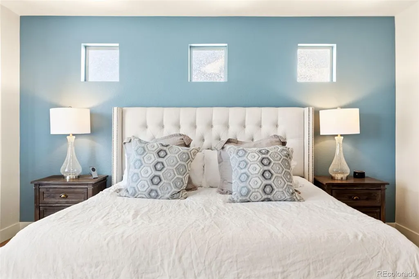
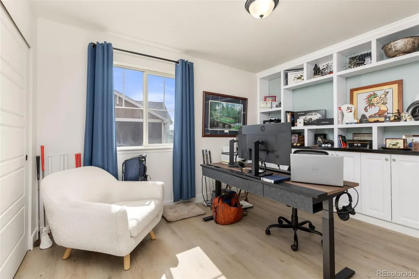
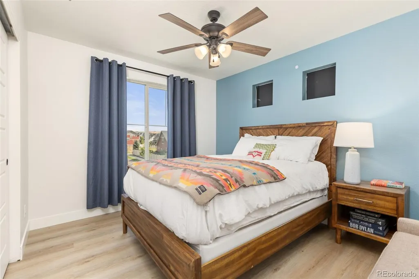
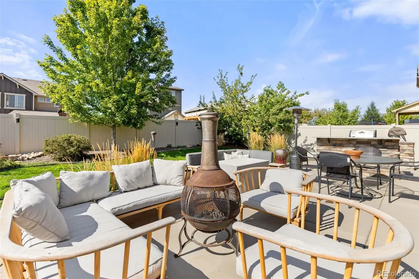
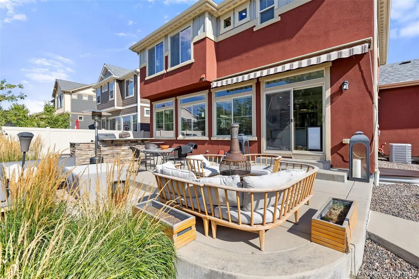
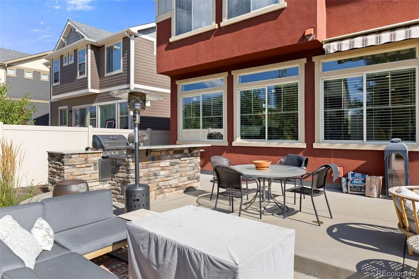
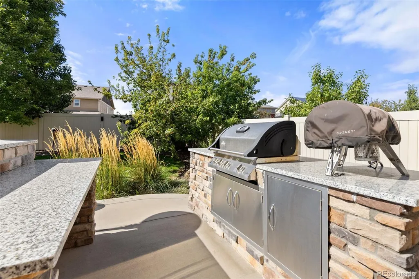
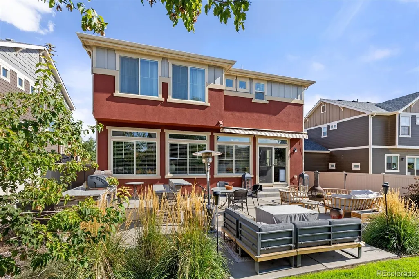
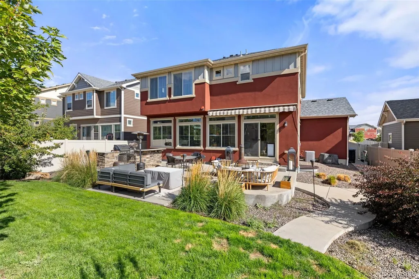
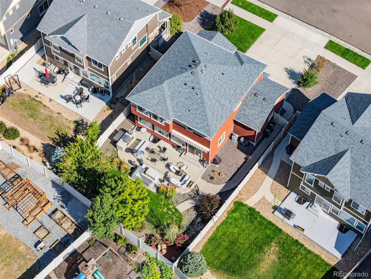
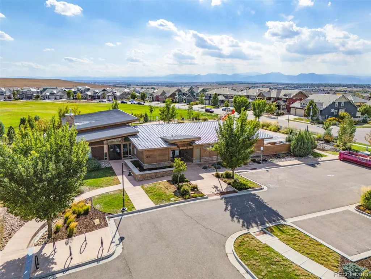
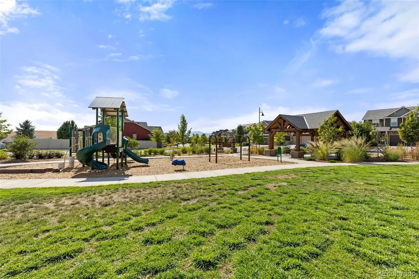
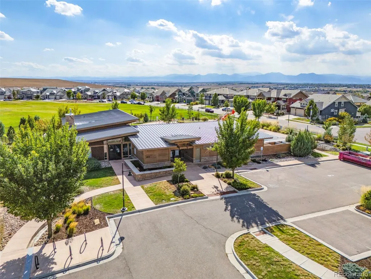
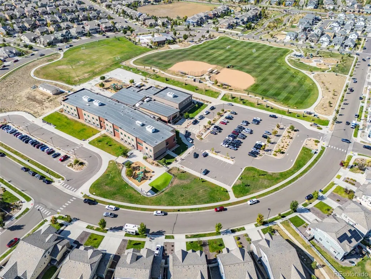
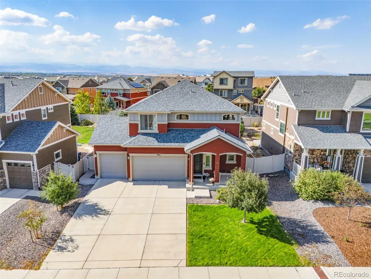
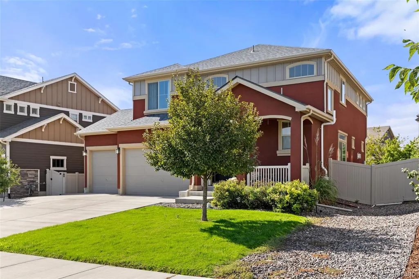
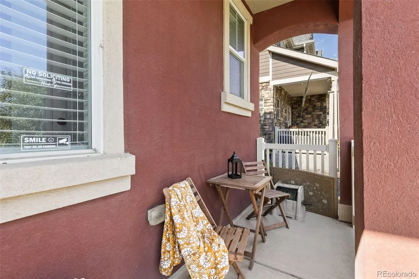
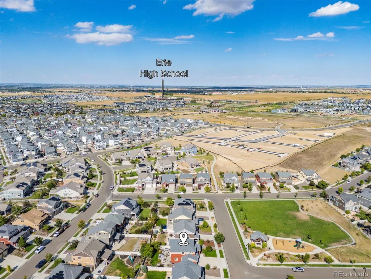
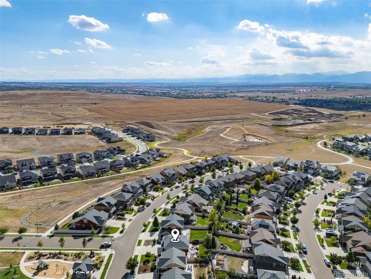
LIVE ACROSS FROM A PARK? Yep! Neighborhood trails are right outside your front door, too. LIVE BLOCKS FROM PARK,SCHOOL AND CLUBHOUSE/SWIMMING POOL? Yep! Soaring Heights Elementary and the Erie Highlands clubhouse and pool are just two blocks away. Grab your backpack—or your pool towel! CAN THIS BACKYARD HANDLE SUMMER BBQ? Absolutely. You’ve got a built-in gas grill, an outdoor kitchen area, professional landscaping, and a retractable awning for shade. Burgers with friends or a quiet evening outside? Your call. ARE YOU ALSO AN INSIDE KINDA HOME OWNER? Get comfy by the living room’s stone-detailed gas fireplace. Sweatpants encouraged. ROOM TO SPREAD OUT AND ENJOY THE LARGE HOME? You bet. There are 3 bedrooms, 3 bathrooms, and flexible spaces for an office, playroom, second TV area, or dining room you actually use. READY FOR THE GOURMET DINNERS IN THE SPECTACULAR KITCHEN? Yep! Bright, modern, and ready for everyday life. Think quartz countertops, easy-care vinyl plank flooring, a farmhouse sink, a touchless faucet, and instant hot water. The extra-large island has storage, prep space, and room for everyone who somehow ends up in the kitchen. SOUND LIKE YOUR KINDA PLACE IN ERIE HIGHLANDS? Come tour the home, check out the park, and walk the neighborhood. See what life in Erie Highlands could look like for you! Call me at 303.903.4510 Aimee Quaratino Listing agent.
| Elementary School | Middle School | High School |
|---|---|---|
| Soaring Heights Elementary School | Soaring Heights Middle School | Erie High School |
| Price History | |
|---|---|
| 9/23/2026 | Listed $714,900 |
General Features
| Sewer | Public Sewer |
|---|---|
| Heating | Forced Air |
| Cooling | Central Air |
| Utilities | Cable Available,Electricity Available,Phone Available |
| Possession | Negotiable |
| Roof | Composition |
| Appliances | Cooktop,Dishwasher,Disposal,Microwave,Oven,Range,Refrigerator |
| Zoning | Residential |
| HOA Fee | 159 |
| Garage Spaces | 3 |
| Association Fee Includes | Reserves |
| Patio/Porch Features | Deck,Patio |
| Architectural Style | Traditional |
| Security Features | Carbon Monoxide Detector(s),Smart Locks,Smoke Detector(s),Video Doorbell |
| Construction Materials | Frame,Stucco |
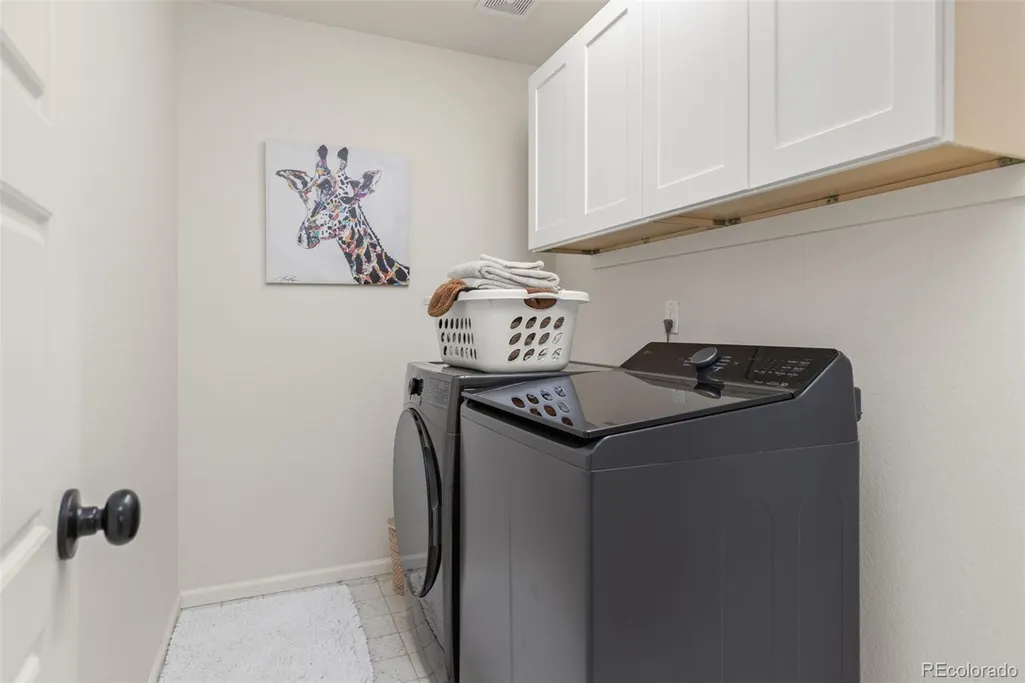
| Exclusions | All Staging Material and Current Tenants personal property,washer & dryer. |
| Year Built | 2018 |
| Levels | Two |
| Property Subtype | Single Family Residence |
| Tax Year | 2025 |
| Ownership | Individual |
| Assoc Fee Paid Per | Quarterly |
| County | Weld |
| Property Type | Residential |
| Association Amenities | Clubhouse,Fitness Center,Park,Playground,Pool,Spa/Hot Tub,Trail(s) |
| HOA | Yes |
| Attached Garage | Yes |
| Subdivision Name | Erie Highlands |
| Facing Direction | Northeast |
| Full Baths | 1 |
| Status | Active |
| Directions | 1-25 NORTH TO WELD COUNTY RD 8 OR ALSO CALLED ERIE PARKWAY---> TURN LEFT AT ERIE HIGHLANDS SUB AREA ON HIGHLANDS BLVD---> THEN TURN LEFT ON HIGHVIEW DRIVE---> THEN RIGHT ON ALTONA WAY---> THEN LEFT |
| High School | Erie |
| City | Erie |
| Association Name | Erie Highlands Metro Tax District |
| Entry Location | Ground |
| Senior Community Y/N | No |
| High School District | St. Vrain Valley RE-1J |
| Lot Size Units | Square Feet |
| Lot Size Square Feet | 6352 |
| Listing Terms | 1031 Exchange,Cash,Conventional,FHA,VA Loan |
| Elementary School | Soaring Heights |
| Tax Annual Amount | 8973 |
| Middle/Junior High School | Soaring Heights |
| Property Condition | Updated/Remodeled |
| Structure Type | House |
| Builder Name | Oakwood Homes,LLC |
| Standard Status | Active |
| Occupancy Type | Owner |
| Middle/Junior School District | St. Vrain Valley RE-1J |
| Elementary School District | St. Vrain Valley RE-1J |
Interior Features
| Interior Amenities | Ceiling Fan(s),Eat-in Kitchen,Kitchen Island,Pantry |
|---|---|
| Basement | Unfinished |
| Flooring | Carpet,Laminate,Wood |
| Total Fireplaces | 1 |
| Fireplace Features | Living Room |
| Basement (Y/N) | Yes |
| Window Features | Window Coverings |
| Above Grade Finished Area | 2288 |
| Half Baths | 1 |
| 3/4 Baths | 1 |
| Laundry Features | In Unit |
| Total Bedrooms | 3 |
| Main Level Bathrooms | 1 |
| Total Baths | 3 |
Exterior Features
| Exterior Amenities | Gas Grill,Private Yard |
|---|---|
| Fencing | Full |
| Parking Features | Concrete |
| Lot Features | Landscaped,Level |
| Water Source | Public |
| Total Parking | 3 |
| Lot Size Area | 6352 |
| Building Area Total | 3334 |
| Lot Size Acres | 0.15 |
| Road Surface Type | Paved |
| Road Frontage Type | Public |
| Builder Model | Yampa |
| Road Responsibility | Public Maintained Road |
Amenities
- Foreclosure
- Views
- Short Sale
- New Construction
- Adult 55+
- Lease To Own
- No HOA Fees
- Furnished
- Primary On Main
- Air Conditioning
- Seller Finance
- Green
- Fixer Upper
- Horse
- Golf
- Fireplace
- Deck
- Garage
- Basement
- Pool
Property vs Single Family Average in 80516
Price
Taxes
Year Built
In The Neighborhood
Reduced
Erie
$ 760,000
- Type
- Single Family
- Size
- 3,427 SqFt
- Rooms
- 4 Beds + 3.5 Baths
 Hayden Outdoors LLC #9158535
Views
Erie
$ 775,000
- Type
- Single Family
- Size
- 3,620 SqFt
- Rooms
- 4 Beds + 3.5 Baths
RE/MAX Professionals #4853774
Views
Erie
$ 800,000
- Type
- Single Family
- Size
- 3,431 SqFt
- Rooms
- 3 Beds + 3 Baths
milehimodern - Boulder #IR1068268
Primary On Main
Erie
$ 725,000
- Type
- Single Family
- Size
- 3,465 SqFt
- Rooms
- 4 Beds + 4 Baths
eXp Realty, LLC #2857275
Reduced
Erie
$ 1,099,000
- Type
- Single Family
- Size
- 6,071 SqFt
- Rooms
- 5 Beds + 3 Baths
Mitchell Platte Brokerage,LLC #4134808

